
Price Reduction - New Construction





Address
310 Old Slater Drive, Columbia, SC
Price
$ 289,750
Property Attributes
- MLS#638043
- TypeSingle Family
- Listing Status Active
- CountyRICHLAND
- CityColumbia
- AreaColumbia - Southeast
- NeighborhoodGarners Mill
- Zip29209
- StyleTraditional
- Year Built2026
- Price$ 289,750
- Bedrooms3
- Full Bathrooms2
- Half Bathrooms1
- Sqr Footage2325
- Lot Size0.14 Acres
Data Source:
Consolidated Multiple Listing Service (CMLS)
Property Description
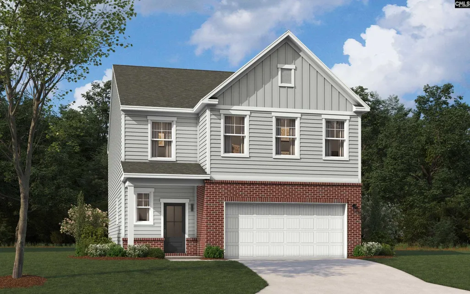
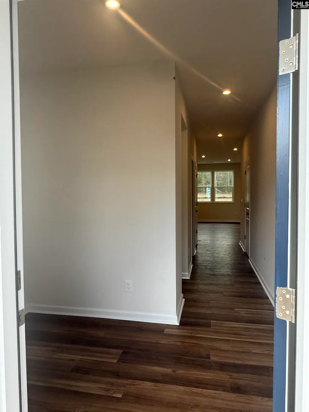
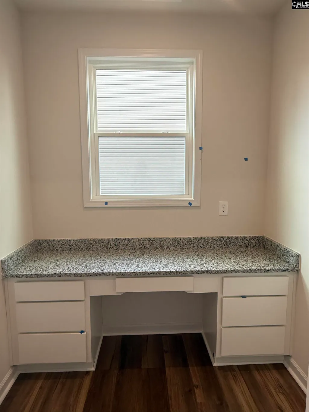
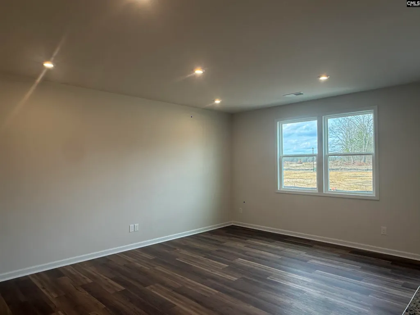
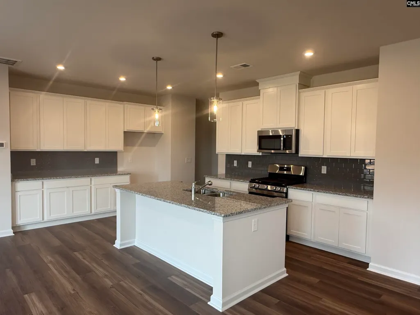
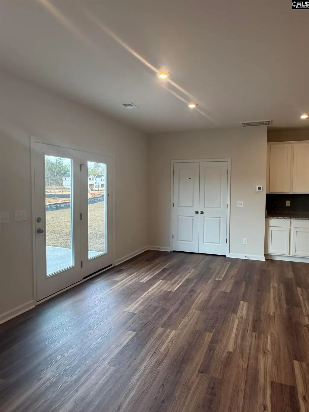
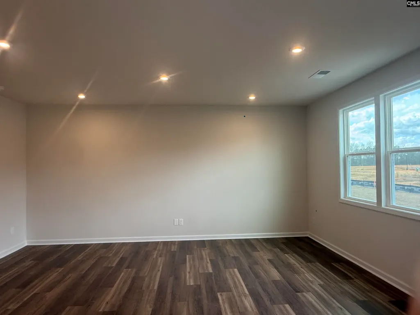
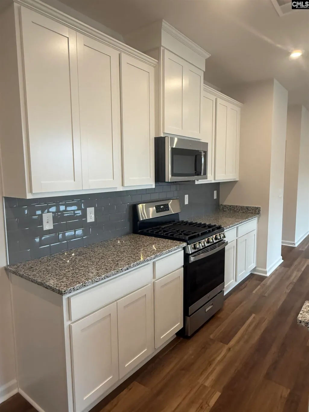
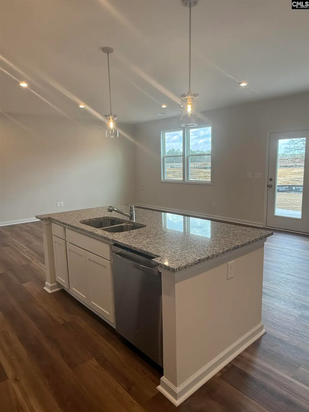
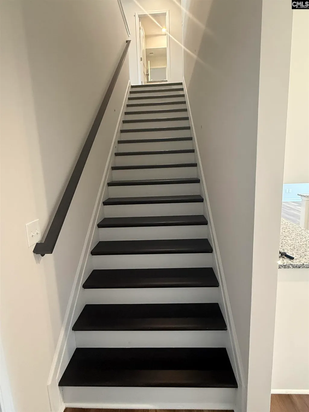
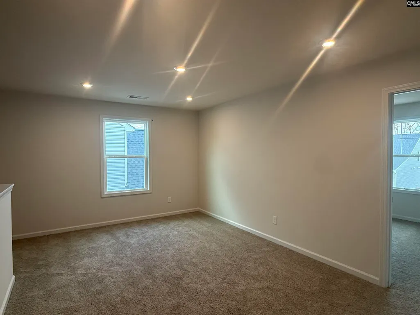
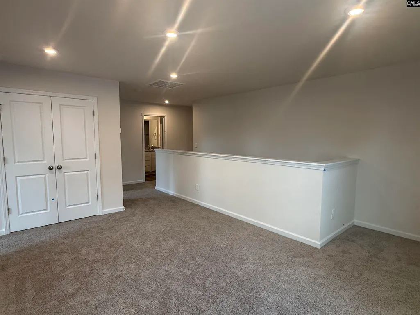
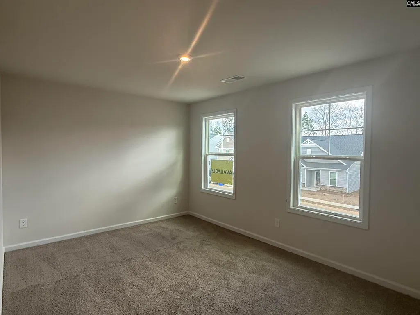
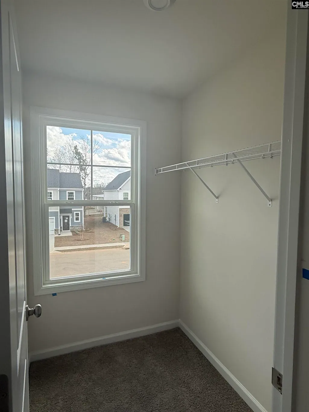
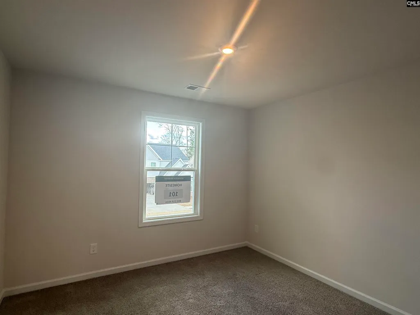
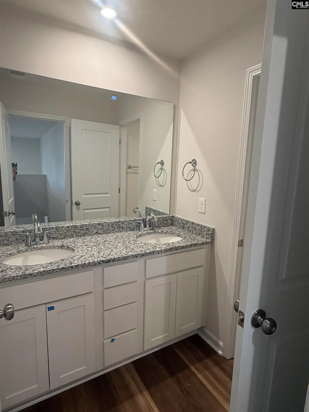
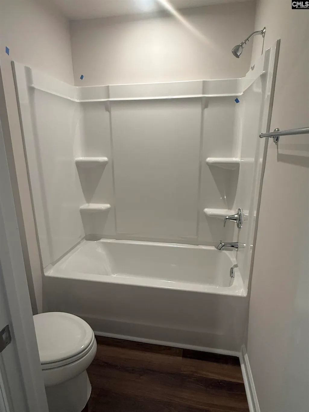
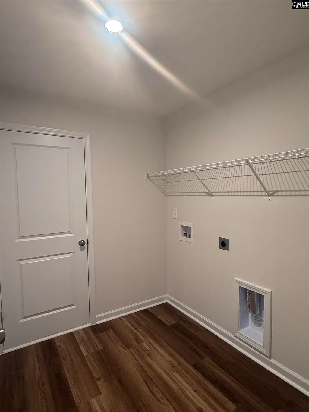
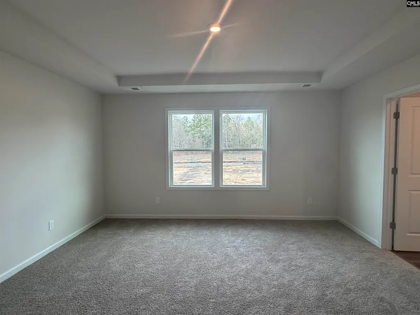
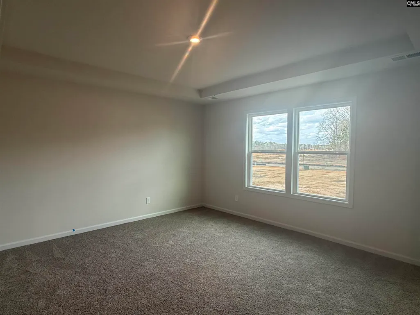
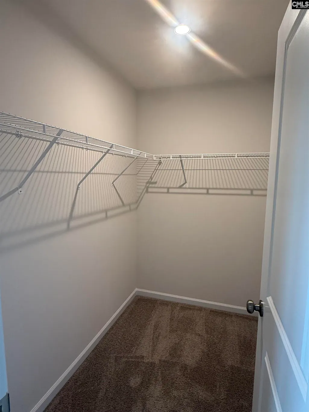
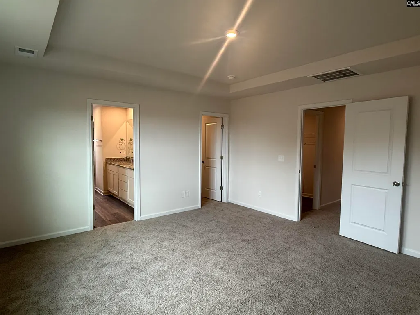
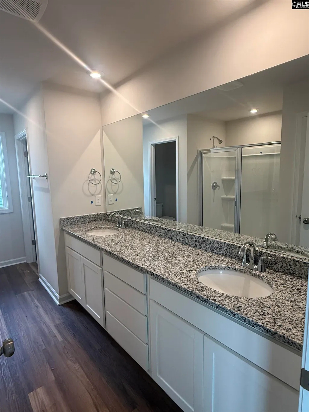
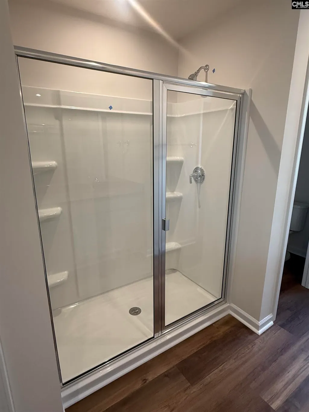
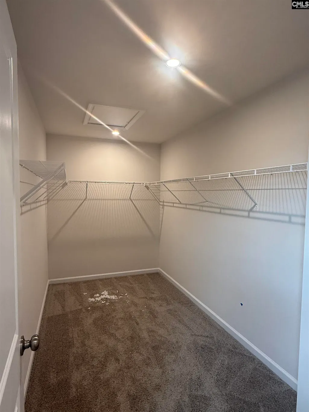
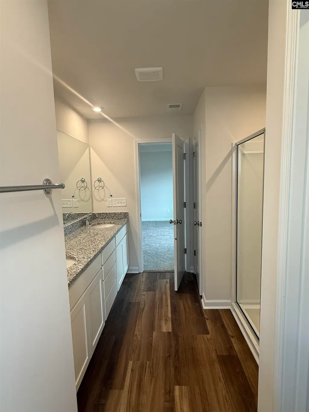
Welcome to the Tyndall floor plan at Garners Mill, where modern design meets thoughtful functionality. This beautifully crafted home offers the perfect combination of open living spaces and private retreats, providing comfort and convenience for every member of your household. The heart of the Tyndall is its open-concept layout, designed to bring everyone together. The family room flows seamlessly into the dining area and kitchen, creating a warm and inviting space for entertaining or everyday living. The kitchen features lots of cabinet space and a large island perfect for casual dining or meal prep. The pocket office just off the main living area offers the perfect spot for working remotely or staying organized at home. Head upstairs, where the primary bedroom is your own private retreat. Complete with an oversized walk-in closet and a luxurious bathroom adorned with upscale finishes including a walk-in tiled shower with separate garden tub - it's a space designed for relaxation. The second floor also offers two generously sized secondary bedrooms, a flexible loft area that can be customized to fit your lifestyle and a large laundry room. If you enjoy outdoor living, you'll love the spacious covered patio with expanded uncovered area and large backyard, ideal for grilling, gathering with friends, or simply unwinding in the fresh air. Garners Mill, located in a serene setting, combines beautiful homes with an unbeatable location. Conveniently close to I-77, Fort Jackson, and a variety of dining and shopping destinations, this community offers everything you need right at your fingertips. Dont miss your chance to call the Tyndall floor plan your home. Schedule your tour today and see why Garners Mill is the perfect place to plant your roots! Disclaimer: CMLS has not reviewed and, therefore, does not endorse vendors who may appear in listings.
| Elementary School | Middle School | High School |
|---|---|---|
| Mill Creek Elementary School | Hopkins Middle School | Lower Richland High School |
| Price History | |
|---|---|
| 7/6/2026 | Listed $313,280 |
| 9/3/2026 | 8$289,750 |
General Features
| Sewer | Public |
|---|---|
| Heating | Gas 1st Lvl,Gas 2nd Lvl |
| Cooling | Central |
| Water | Public |
| Garage | Garage Attached,Front Entry |
| Number of Garage Spaces | 2 |
| School District | Richland One |
| Status | Active |
| Full Baths | 2 |
| Half Baths | 1 |
| Bathrooms | 3 |
| Subdivision | GARNERS MILL |
| Style | Traditional |
| County | Richland |
| Miscellaneous | Warranty (New Const) Bldr,Sidewalk Community |
| Class | RESIDENTIAL |
| Type | Single Family |
| Lot Number | 87 |
| HOA Y/N | Yes |
| Status | ACTIVE |
| Subdivision | SC |
| Area | Columbia - Southeast |
| Year Built | 2026 |
| Directions | From I-77 or downtown take Garners Ferry Rd toward Lower Richland. Make right where road forks off onto Old Garners Ferry Rd. Subdivision is on the right just past the golf driving range. Model home |
| High School | Lower Richland |
| City | Columbia |
| ASSN Fee | 350 |
| Middle School | Hopkins |
| Elementary School | Mill Creek |
| Price Per Sq Ft Total AG | 124.62 |
| Public Remarks | Welcome to the Tyndall floor plan at Garners Mill,where modern design meets thoughtful functionality. This beautifully crafted home offers the perfect combination of open living spaces and private re |
Interior Features
| Equipment | Dishwasher,Disposal,Microwave Above Stove,Tankless H20 |
|---|---|
| Basement | No Basement |
| Kitchen | Eat In,Island,Pantry,Counter Tops-Granite,Backsplash-Tiled,Cabinets-Painted,Recessed Lights |
| Interior Features | Ceiling Fan,Garage Opener |
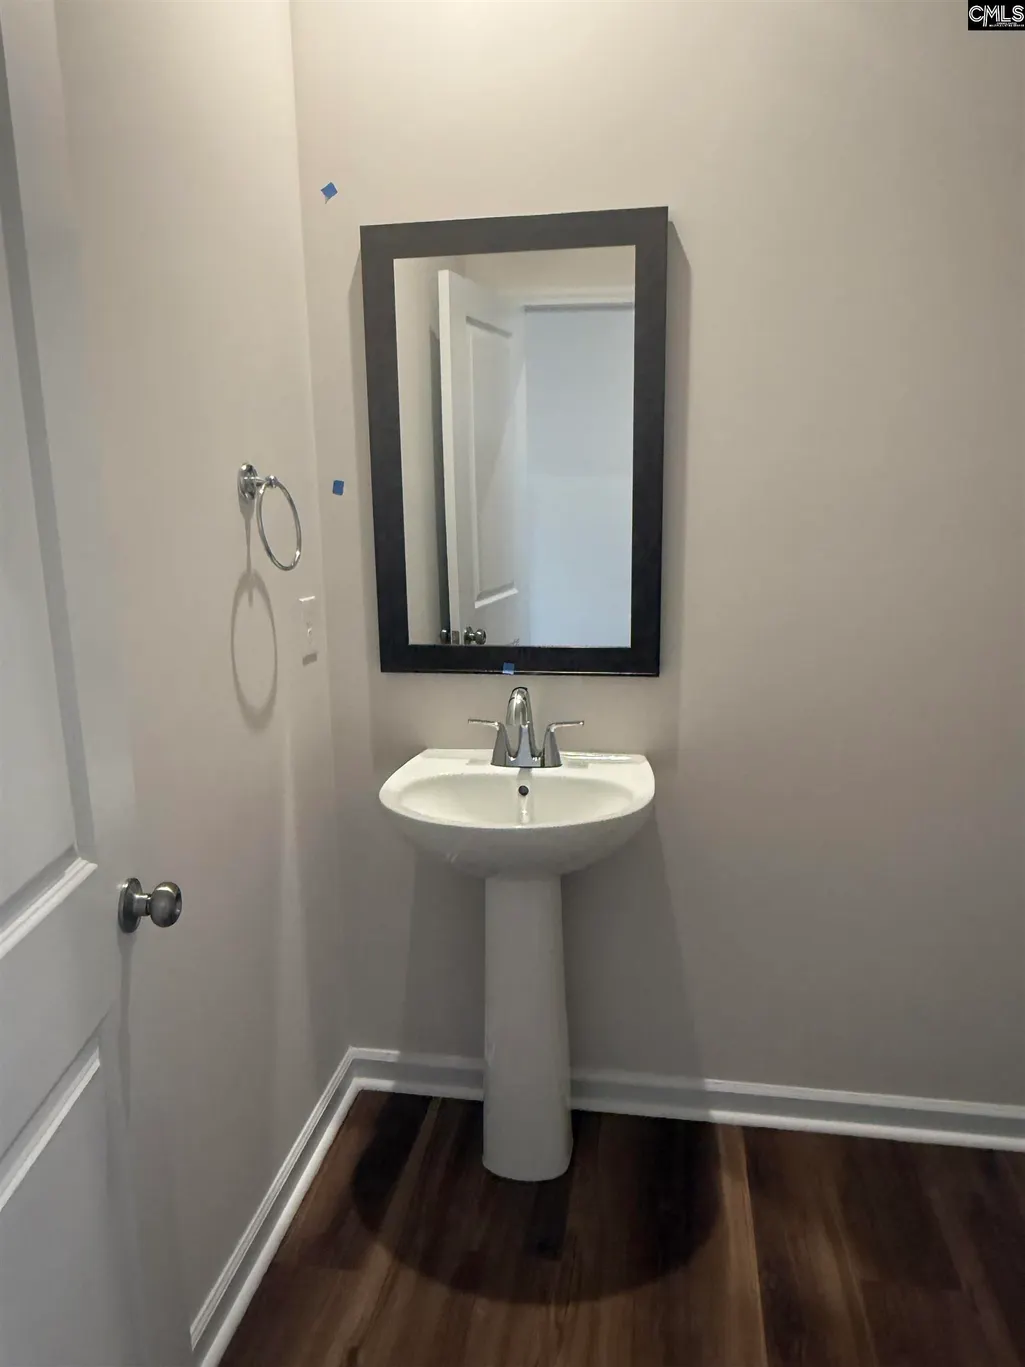
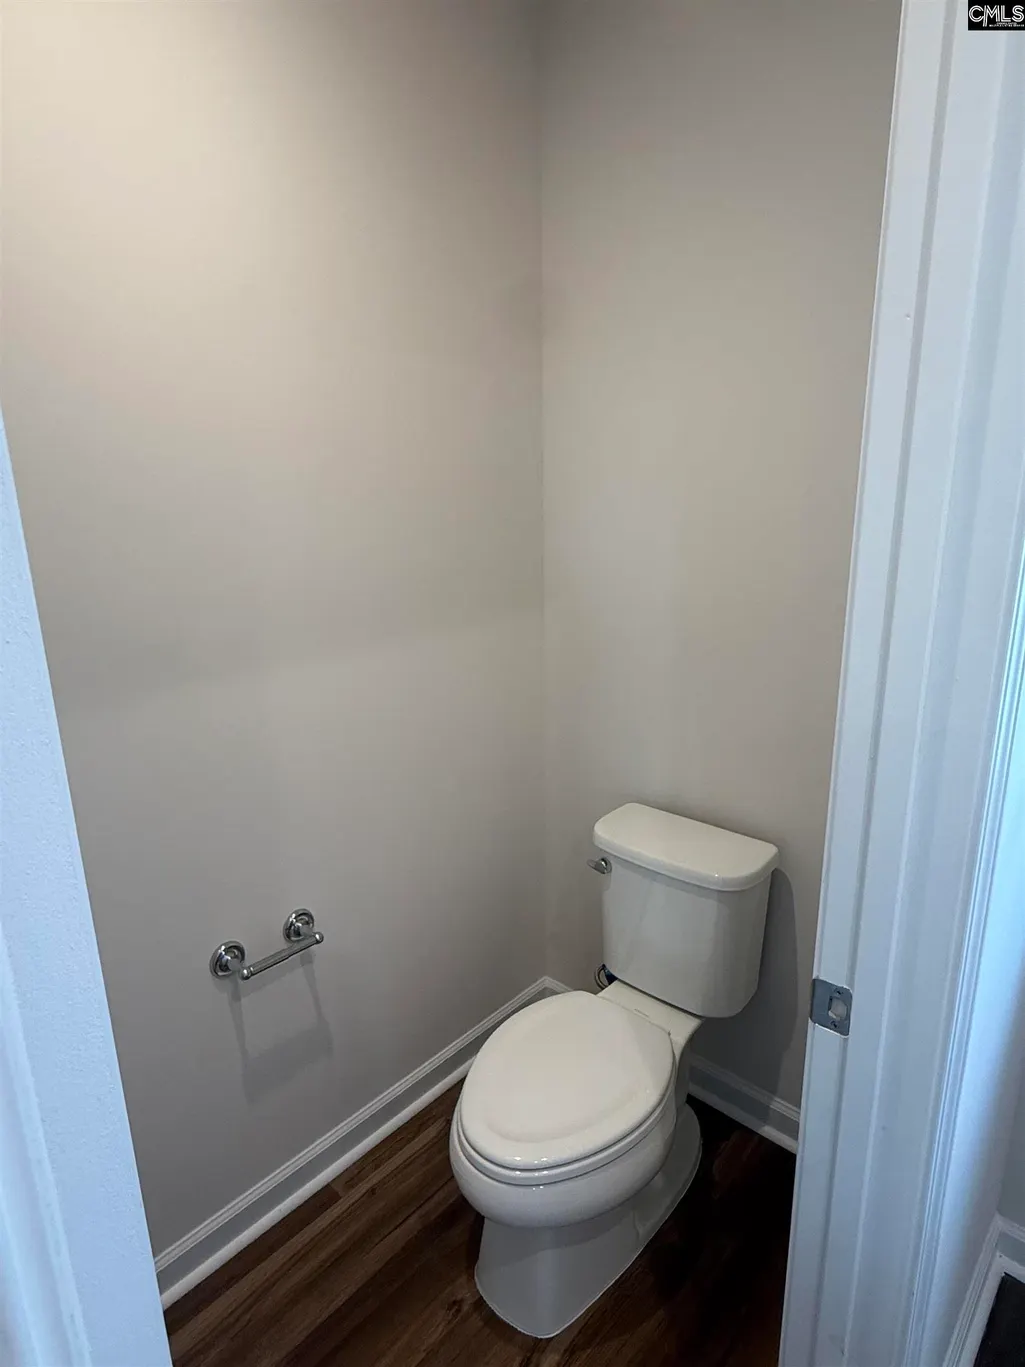
| Master Bedroom | Double Vanity,Tub-Garden,Bath-Private,Separate Shower,Closet-Walk in,Ceilings-Tray,Separate Water Closet |
| Beds | 3 |
| Range | Gas |
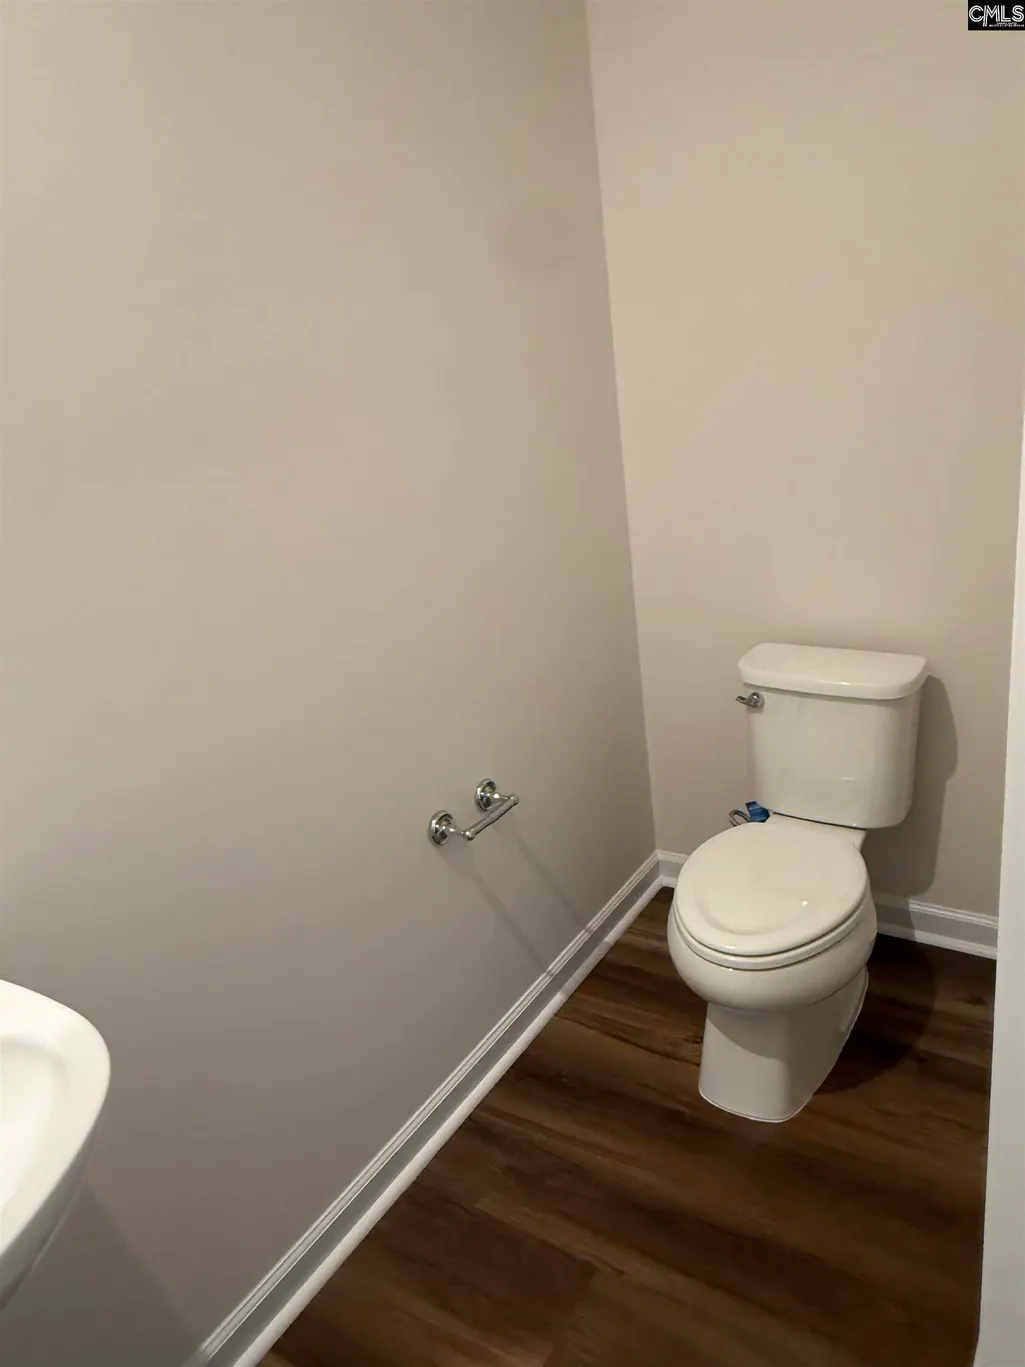
| Half Baths: Main | 1 |
| Full Baths: 2nd | 2 |
Exterior Features
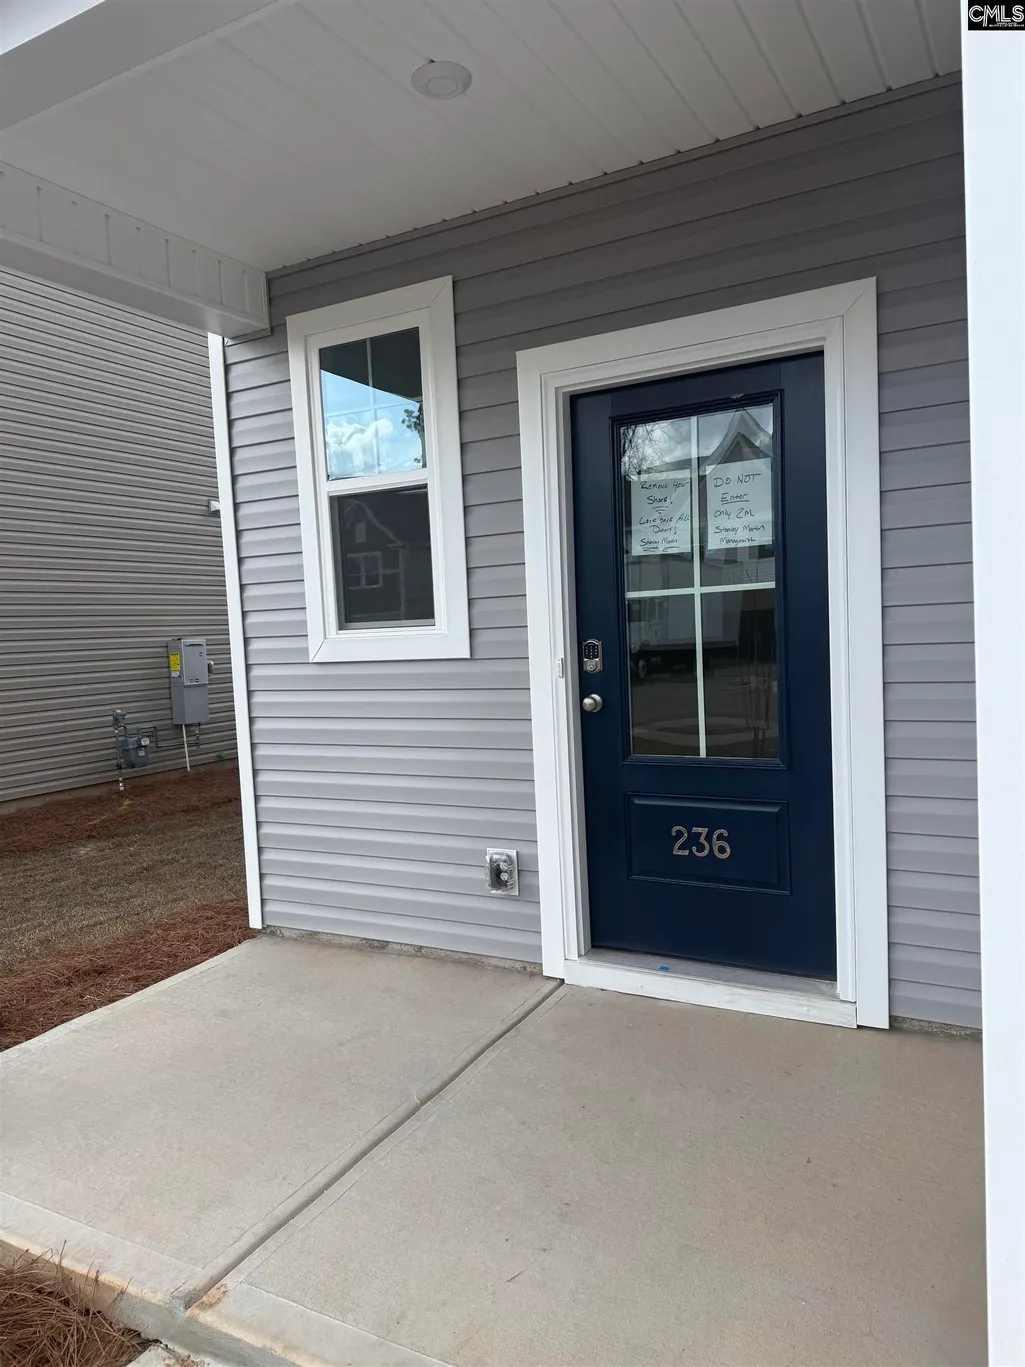
| Exterior | Patio,Sprinkler,Gutters - Full,Front Porch - Covered,Back Porch - Covered,Back Porch - Uncovered |
|---|---|
| Foundation | Slab |
| Road Type | Paved |
| Exterior Finish | Brick-Partial-AbvFound,Vinyl |
| Lot Size Area | 0.14 |
Amenities
- Foreclosure
- Views
- Short Sale
- New Construction
- Adult 55+
- Lease To Own
- No HOA Fees
- Furnished
- Primary On Main
- Air Conditioning
- Seller Finance
- Green
- Fixer Upper
- Horse
- Golf
- Fireplace
- Deck
- Garage
- Basement
- Pool
Property vs Single Family Average in 29209
Price
Year Built
Visits
 The data relating to real estate for sale on this web site comes in part from the South Carolina - CML Consolidated Multiple Listings. Real estate listings held by brokerage firms other than Columbia are marked with the IDX logo.
All information deemed reliable but not guaranteed and should be independently verified. All properties are subject to prior sale, change or withdrawal. Neither listing broker(s) nor Columbia shall be responsible for any typographical errors, misinformation, misprints
The data relating to real estate for sale on this web site comes in part from the South Carolina - CML Consolidated Multiple Listings. Real estate listings held by brokerage firms other than Columbia are marked with the IDX logo.
All information deemed reliable but not guaranteed and should be independently verified. All properties are subject to prior sale, change or withdrawal. Neither listing broker(s) nor Columbia shall be responsible for any typographical errors, misinformation, misprints
