
New Construction - Primary on Main





Address
305 Old Slater Drive, Columbia, SC
Price
$ 314,730
Property Attributes
- MLS#638042
- TypeSingle Family
- Listing Status Active
- CountyRICHLAND
- CityColumbia
- AreaColumbia - Southeast
- NeighborhoodGarners Mill
- Zip29209
- StyleTraditional
- Year Built2026
- Price$ 314,730
- Bedrooms4
- Full Bathrooms4
- Half Bathrooms1
- Sqr Footage2319
- Lot Size0.18 Acres
Data Source:
Consolidated Multiple Listing Service (CMLS)
Property Description
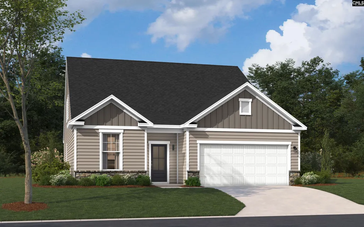
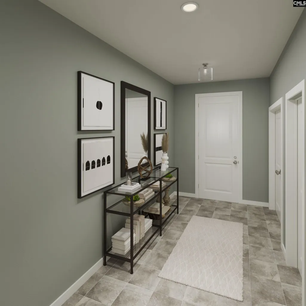
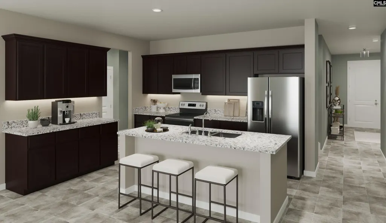
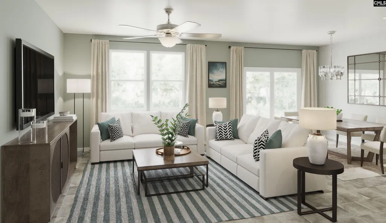
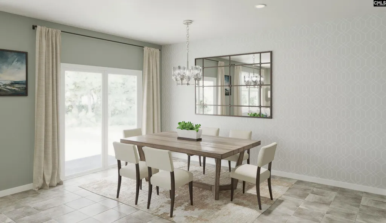
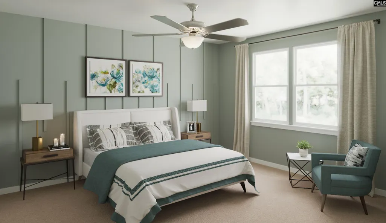
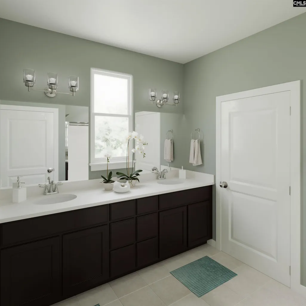
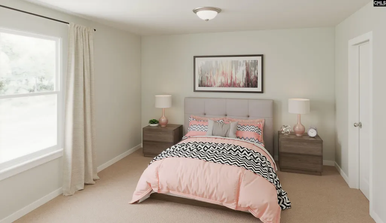
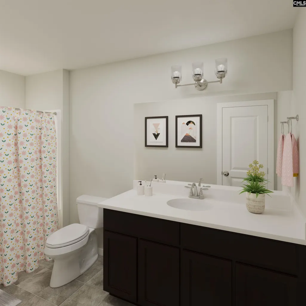
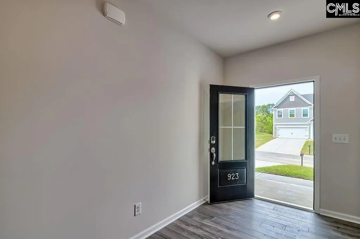
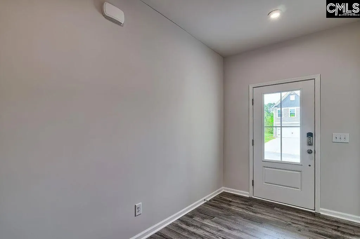
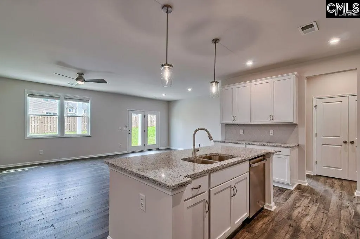
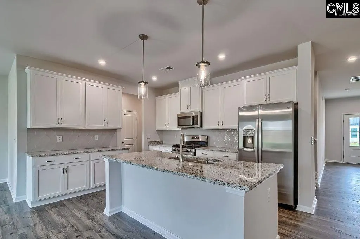
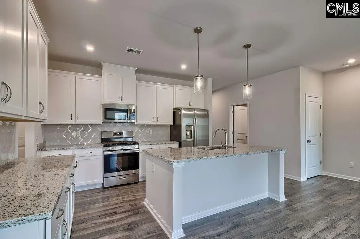
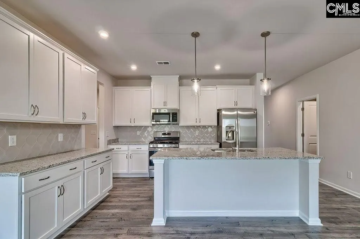
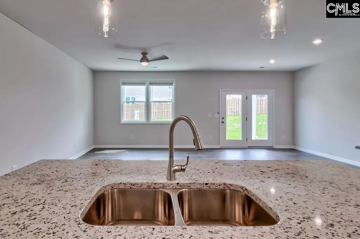
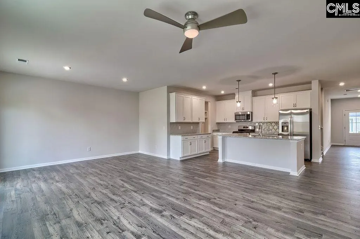
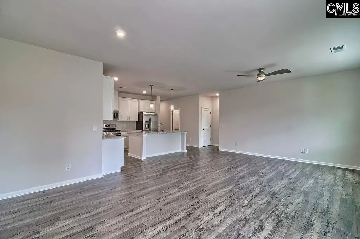
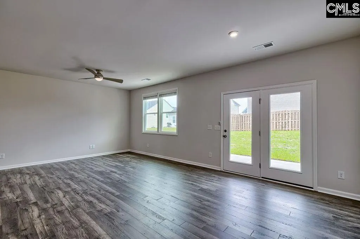
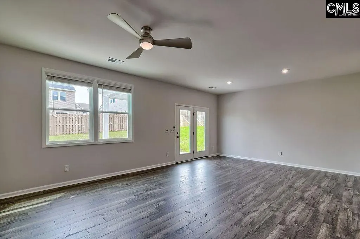
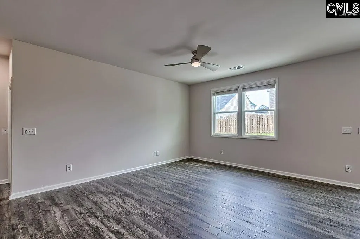
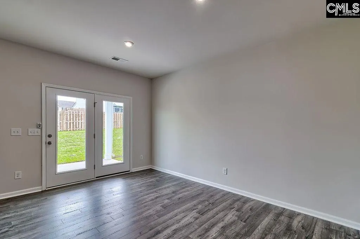
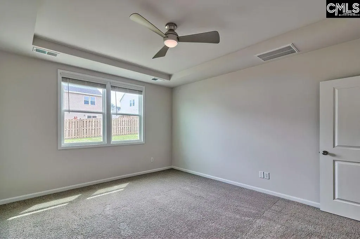
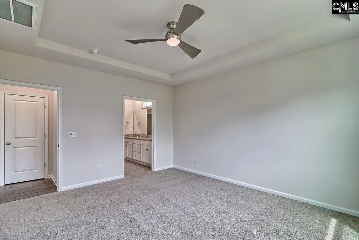
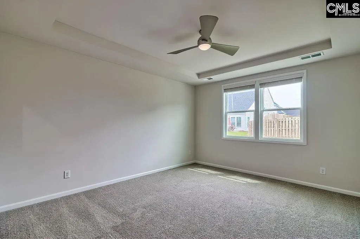
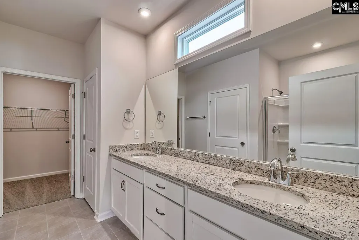
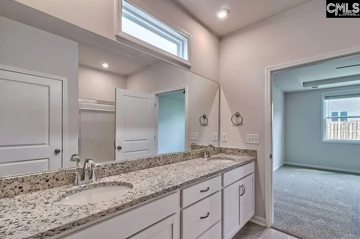
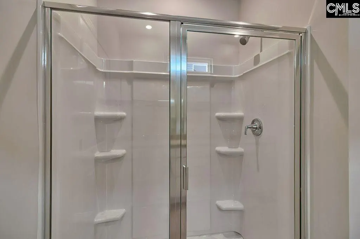
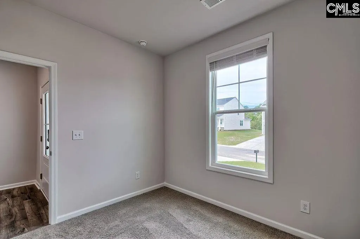
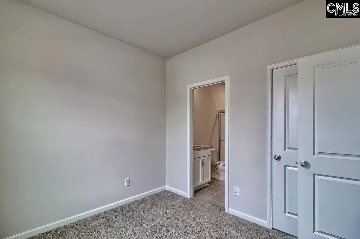
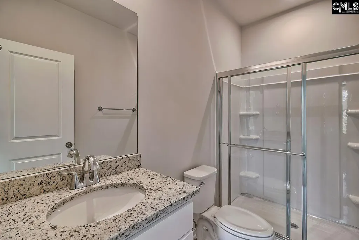
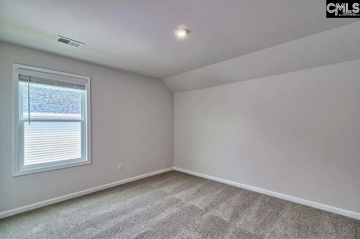
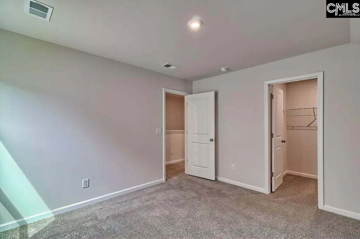
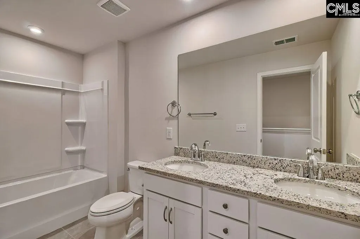
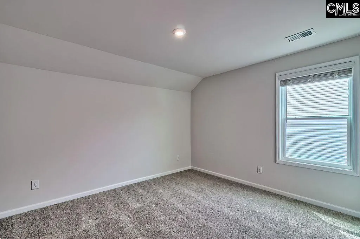
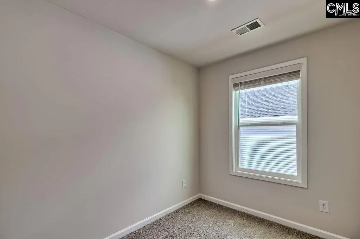
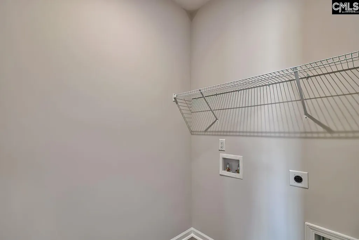
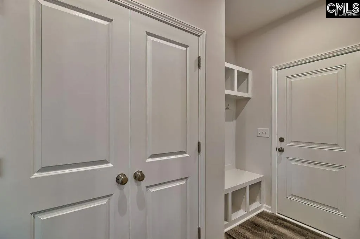
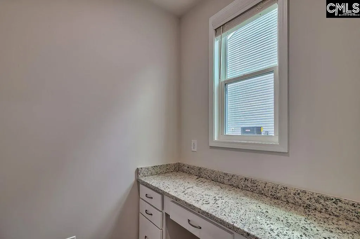
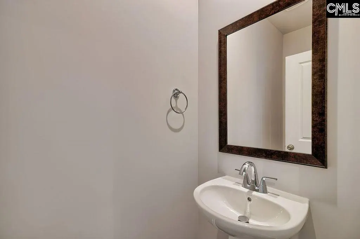
Discover the perfect blend of comfort and functionality in the stunning Stanley Martin Garland floorplan in the beautiful Garners Mill community! Designed with convenient main level living in mind, this Garland home offers both a primary suite and a guest suite on the first floor, making it ideal for multigenerational living or hosting overnight guests. The beautiful primary suite offers raised tray ceilings and a luxurious ensuite with dual vanities, a tiled walk-in shower and spacious walk-in closet. The open concept floorplan also offers a thoughtfully designed kitchen featuring granite countertops, stainless steel appliances and an island with space for seating overlooking the family room with electric fireplace and dining area. You'll love the convenience of the mudroom with built-in bench and cubbies located right off the garage entrance, helping keep your home neat and tidy. Upstairs you have 2 additional guest bedrooms as well as 2 full bathrooms, perfect to give everyone their own private space. Step outside to enjoy a spacious expanded patio, perfect for relaxing evenings, grilling, or entertaining friends. This homes location truly elevates your lifestyle. Situated less than 10 miles from Fort Jackson Army Base, downtown Columbia, and a variety of shopping and dining opportunities, youre never far from the conveniences and amenities you need. With its warm, inviting design and proximity to key destinations, the Garland floorplan is a perfect choice for buyers seeking a home that checks all the boxes. Contact the Neighborhood Sales Manager for details on estimated completion & home selections. Schedule a tour today and closing cost assistance with our preferred lender. Dont miss the chance to make this incredible home yours! STOCK PHOTOS of a Garland for illustration purposes only. Disclaimer: CMLS has not reviewed and, therefore, does not endorse vendors who may appear in listings.
| Elementary School | Middle School | High School |
|---|---|---|
| Mill Creek Elementary School | Hopkins Middle School | Lower Richland High School |
| Price History | |
|---|---|
| 7/6/2026 | Listed $314,730 |
General Features
| Sewer | Public |
|---|---|
| Heating | Gas 1st Lvl,Gas 2nd Lvl |
| Cooling | Central |
| Water | Public |
| Garage | Garage Attached,Front Entry |
| Number of Garage Spaces | 2 |
| School District | Richland One |
| Status | Active |
| Full Baths | 4 |
| Half Baths | 1 |
| Bathrooms | 5 |
| Subdivision | GARNERS MILL |
| Style | Traditional |
| County | Richland |
| Miscellaneous | Warranty (New Const) Bldr |
| Class | RESIDENTIAL |
| Type | Single Family |
| Lot Number | 49 |
| HOA Y/N | Yes |
| Status | ACTIVE |
| Subdivision | SC |
| Area | Columbia - Southeast |
| Year Built | 2026 |
| Directions | From I-77 or downtown take Garners Ferry Rd toward Lower Richland. Make slight right turn where road forks off onto Old Garners Ferry Rd. Subdivision is on the right just past the golf driving range. |
| High School | Lower Richland |
| City | Columbia |
| ASSN Fee | 350 |
| Middle School | Hopkins |
| Elementary School | Mill Creek |
| Price Per Sq Ft Total AG | 135.72 |
| Public Remarks | Discover the perfect blend of comfort and functionality in the stunning Stanley Martin Garland floorplan in the beautiful Garners Mill community! Designed with convenient main level living in mind,th |
Interior Features
| Equipment | Dishwasher,Disposal,Microwave Above Stove,Microwave Built In,Tankless H20,Gas Water Heater |
|---|---|
| Basement | No Basement |
| Kitchen | Island,Pantry,Counter Tops-Granite,Backsplash-Tiled,Cabinets-Painted,Recessed Lights,Floors-Luxury Vinyl Plank |
| Interior Features | Garage Opener,Smoke Detector |
| Master Bedroom | Double Vanity,Bath-Private,Closet-Walk in,Ceilings-Tray,Separate Water Closet |
| Living Room | Fireplace,Floors-Luxury Vinyl Plank |
| Beds | 4 |
| Stories | 2 |
| Range | Gas |
| Half Baths: Main | 1 |
| Full Baths: Main | 2 |
| Full Baths: 2nd | 2 |
Exterior Features
| Exterior | Patio,Gutters - Full |
|---|---|
| Foundation | Slab |
| Road Type | Paved |
| Exterior Finish | Stone,Vinyl |
| Lot Size Area | 0.18 |
Amenities
- Foreclosure
- Views
- Short Sale
- New Construction
- Adult 55+
- Lease To Own
- No HOA Fees
- Furnished
- Primary On Main
- Air Conditioning
- Seller Finance
- Green
- Fixer Upper
- Horse
- Golf
- Fireplace
- Deck
- Garage
- Basement
- Pool
Property vs Single Family Average in 29209
Price
Year Built
Visits
 The data relating to real estate for sale on this web site comes in part from the South Carolina - CML Consolidated Multiple Listings. Real estate listings held by brokerage firms other than Columbia are marked with the IDX logo.
All information deemed reliable but not guaranteed and should be independently verified. All properties are subject to prior sale, change or withdrawal. Neither listing broker(s) nor Columbia shall be responsible for any typographical errors, misinformation, misprints
The data relating to real estate for sale on this web site comes in part from the South Carolina - CML Consolidated Multiple Listings. Real estate listings held by brokerage firms other than Columbia are marked with the IDX logo.
All information deemed reliable but not guaranteed and should be independently verified. All properties are subject to prior sale, change or withdrawal. Neither listing broker(s) nor Columbia shall be responsible for any typographical errors, misinformation, misprints
