
Primary on Main
Address
204 Summerlea Drive, Columbia, SC
Price
$ 299,000
Property Attributes
- MLS#643052
- TypeSingle Family
- Listing Status Active
- CountyRICHLAND
- CityColumbia
- AreaCity of Columbia - Denny terrace
- NeighborhoodKeenan Terrace
- Zip29203
- StyleBungalow
- Year Built1952
- Price$ 299,000
- Bedrooms3
- Full Bathrooms2
- Half Bathrooms0
- Sqr Footage1717
Data Source:
Consolidated Multiple Listing Service (CMLS)
Property Description
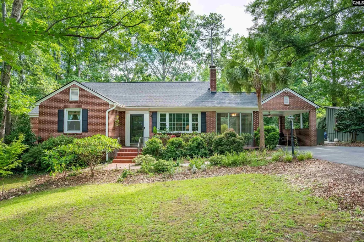
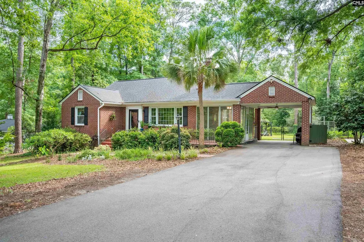
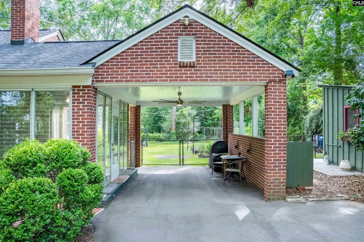
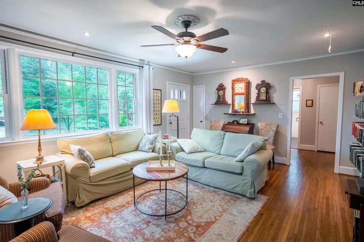
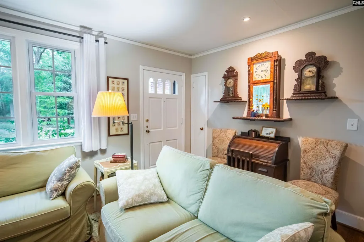
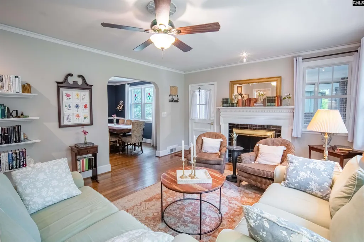
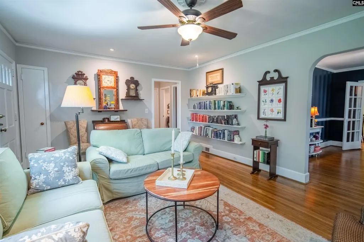
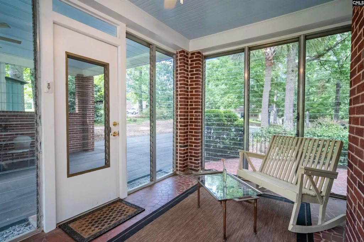
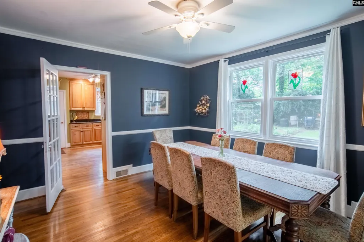
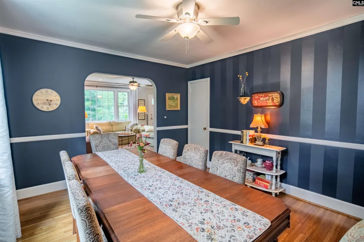
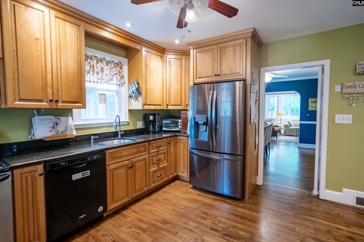
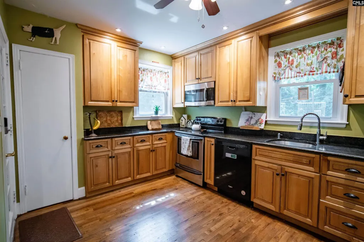
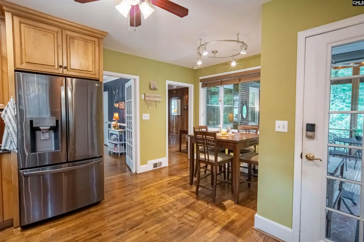
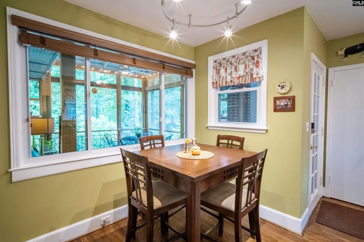
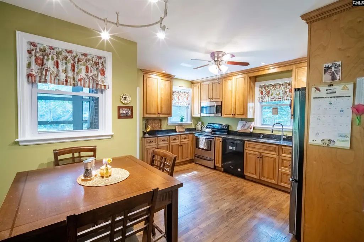
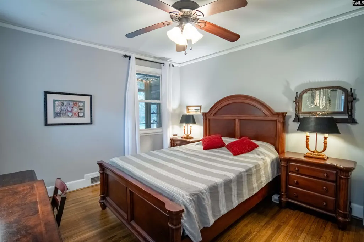
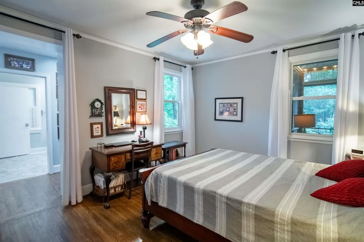
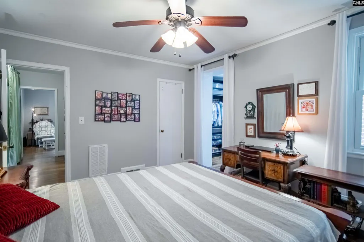
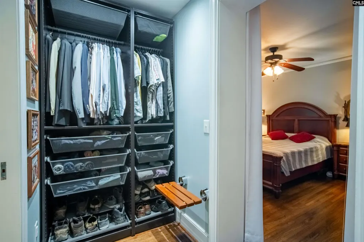
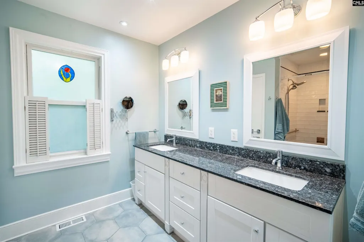
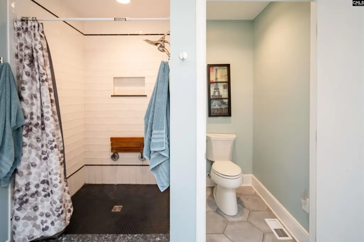
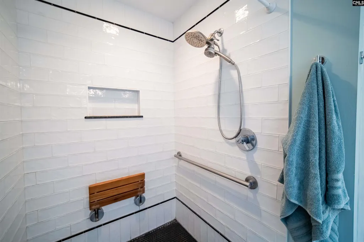
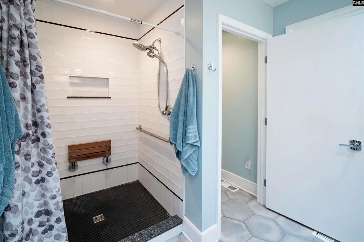
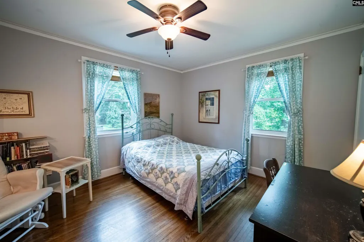
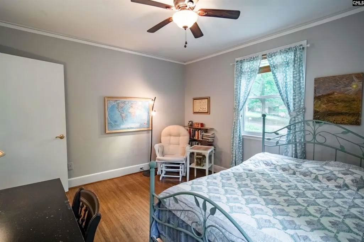
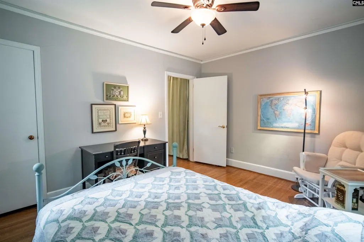
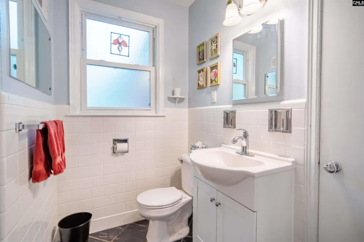
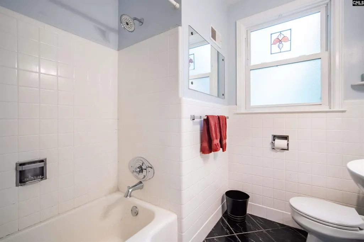
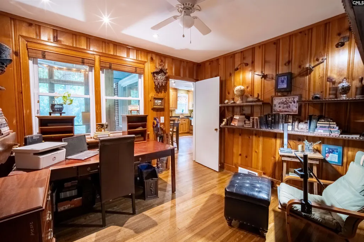
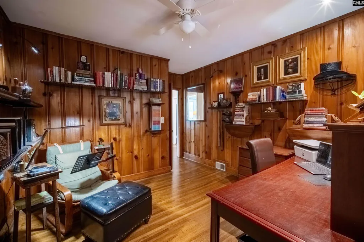
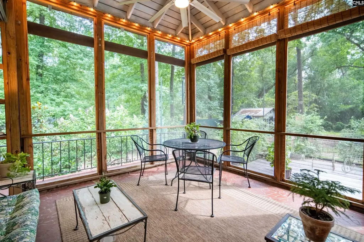
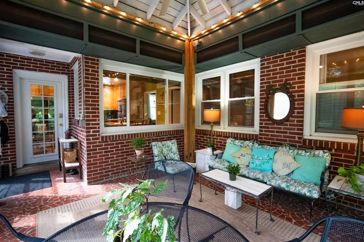
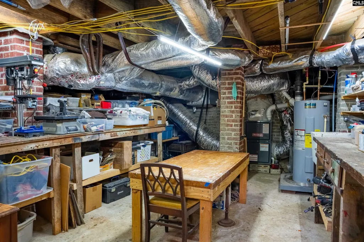
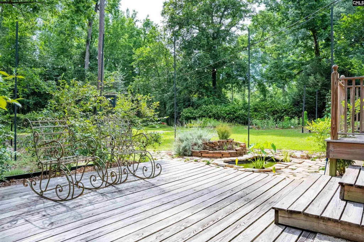
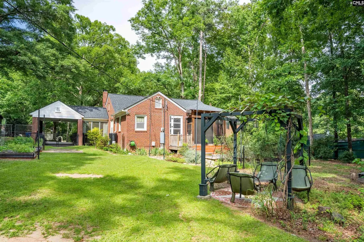
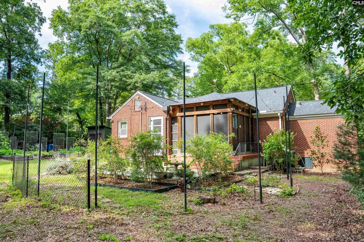
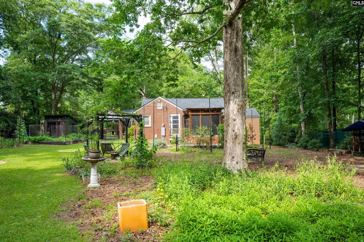
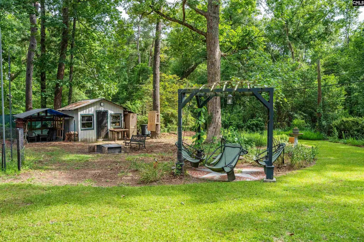
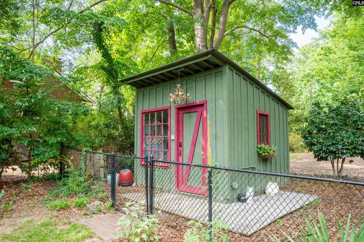
Welcome to 204 Summerlea Drive, a 3 bed, 2 bath, all-brick ranch in Columbias Keenan Terrace neighborhood offering a spacious 1700 square foot layout, original character, and plenty of storage throughout. Gleaming hardwood floors run throughout the main living areas and bedrooms, while the light-filled living room features a large picture window, ample seating room, and a neighboring heated and cooled side porch to enjoy year round. The adjacent dining room flows into the spacious kitchen with warm wood cabinetry, granite countertops, recessed lighting, and a casual dining nook. The primary bedroom features an updated en-suite bathroom with a double granite vanity, walk-in shower with floor-to-ceiling tile, and a large walk-in closet, along with the added comfort of a heated tile floor. The hall bath includes linen storage and a tub/shower combo. Currently serving as a study, the third bedroom offers flexibility and can easily be closed off from the kitchen for a more private retreat. Youll love spending time on the large screened back porch overlooking the mature, tree-lined backyard, featuring both garden and utility sheds. Ample attic space with a dedicated stairway provides even more storage, while the covered front entry and attached carport add convenience. The lower-level basement provides a dedicated workshop area with ample space for hobbies, projects, storage, and utility access. Conveniently located just minutes from downtown Columbia, the BullStreet District, USC, and major interstates, it offers a quiet residential setting with easy access to the best of the city. Disclaimer: CMLS has not reviewed and, therefore, does not endorse vendors who may appear in listings.
| Elementary School | Middle School | High School |
|---|---|---|
| Taylor Elementary School | Gibbes Middle School | Eau Claire High School |
| Price History | |
|---|---|
| 9/15/2026 | Listed $299,000 |
General Features
| Sewer | Public |
|---|---|
| Heating | Central |
| Cooling | Central |
| Laundry Y/N | Closet,Heated Space |
| Water | Public |
| Garage | Carport Attached |
| Number of Garage Spaces | 2 |
| School District | Richland One |
| Status | Active |
| Full Baths | 2 |
| Bathrooms | 2 |
| Subdivision | KEENAN TERRACE |
| Style | Bungalow |
| County | Richland |
| Class | RESIDENTIAL |
| Type | Single Family |
| Other Rooms | Office |
| HOA Y/N | No |
| Status | ACTIVE |
| Subdivision | SC |
| Short Sale Y/N | No |
| Area | City of Columbia,Denny terrace |
| Year Built | 1952 |
| Virtual Tour | https://www.zillow.com/view-imx/3f99bed6-800a-4a6b-83e5-a6e7b81b09eb?setAttribution=mls&wl=true&initialViewType=pano&utm_source=dashboard |
| Directions | N Main Street,left onto SC-16. Right onto Abingdon,left onto Summerlea Drive,home is on the left. |
| High School | Eau Claire |
| City | Columbia |
| Middle School | Gibbes |
| Elementary School | Taylor |
| Price Per Sq Ft Total AG | 189.6 |
| Public Remarks | Welcome to 204 Summerlea Drive,a 3 bed,2 bath,all-brick ranch in Columbiaâs Keenan Terrace neighborhood offering a spacious 1700 square foot layout,original character,and plenty of storage througho |
Interior Features
| Equipment | Dishwasher,Microwave Above Stove |
|---|---|
| Basement | Yes Basement |
| Kitchen | Eat In,Floors-Hardwood,Pantry,Counter Tops-Granite,Cabinets-Stained,Ceiling Fan,Recessed Lights |
| Interior Features | Attic Storage,Attic Access |
| Master Bedroom | Double Vanity,Closet-His & Her,Bath-Private,Separate Shower,Closet-Walk in,Ceiling Fan,Closet-Private,Floors-Hardwood,Separate Water Closet,Floors - Tile |
| Formal Dining Room | Floors-Hardwood,Molding,Ceiling Fan |
| Living Room | Books,Fireplace,Floors-Hardwood,Molding,Ceiling Fan |
| Beds | 3 |
| Stories | 1 |
| Range | Free-standing,Smooth Surface |
| 3rd Bedroom | Bath-Shared,Tub-Shower,Ceiling Fan,Floors-Hardwood,Recessed Lighting |
| 2nd Bedroom | Bath-Shared,Tub-Shower,Ceiling Fan,Closet-Private,Floors-Hardwood,Floors - Tile |
| Lower Level | Unfinished |
| Full Baths: Main | 2 |
Exterior Features
| Exterior | Deck,Shed,Workshop,Studio,Back Porch - Screened |
|---|---|
| Foundation | Crawl Space |
| Fencing | Rear Only-Chain Link |
| Parking Spaces | 6 |
| Road Type | Paved |
| Exterior Finish | Brick-All Sides-AbvFound |
| Garage Level | Main |
Amenities
- Foreclosure
- Views
- Short Sale
- New Construction
- Adult 55+
- Lease To Own
- No HOA Fees
- Furnished
- Primary On Main
- Air Conditioning
- Seller Finance
- Green
- Fixer Upper
- Horse
- Golf
- Fireplace
- Deck
- Garage
- Basement
- Pool
Property vs Single Family Average in 29203
Price
Year Built
 The data relating to real estate for sale on this web site comes in part from the South Carolina - CML Consolidated Multiple Listings. Real estate listings held by brokerage firms other than Columbia are marked with the IDX logo.
All information deemed reliable but not guaranteed and should be independently verified. All properties are subject to prior sale, change or withdrawal. Neither listing broker(s) nor Columbia shall be responsible for any typographical errors, misinformation, misprints
The data relating to real estate for sale on this web site comes in part from the South Carolina - CML Consolidated Multiple Listings. Real estate listings held by brokerage firms other than Columbia are marked with the IDX logo.
All information deemed reliable but not guaranteed and should be independently verified. All properties are subject to prior sale, change or withdrawal. Neither listing broker(s) nor Columbia shall be responsible for any typographical errors, misinformation, misprints
