
Primary on Main
Address
55 Kimpton Drive, Elgin, SC
Price
$ 299,900
Property Attributes
- MLS#641412
- TypeSingle Family
- Listing Status Active
- CountyKERSHAW
- CityElgin
- AreaKershaw County West - Lugoff - El
- NeighborhoodWedgwood
- Zip29045
- StyleTraditional
- Year Built2011
- Price$ 299,900
- Bedrooms5
- Full Bathrooms2
- Half Bathrooms1
- Sqr Footage2336
- Lot Size0.26 Acres
Data Source:
Consolidated Multiple Listing Service (CMLS)
Property Description
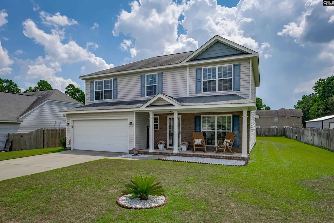
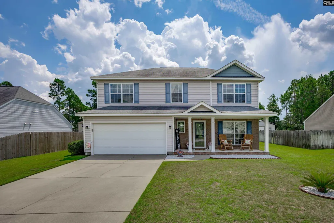
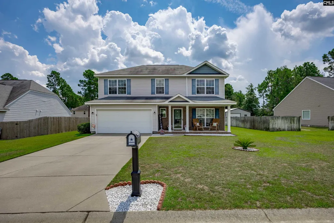
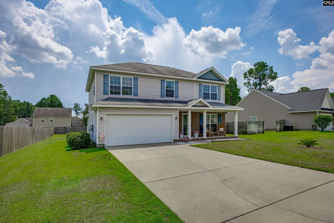
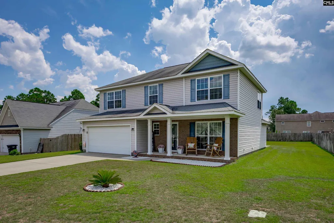
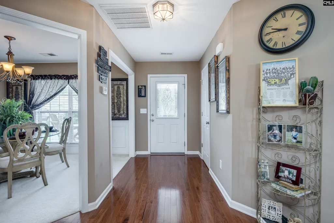
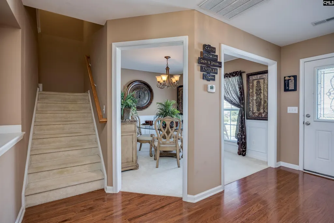
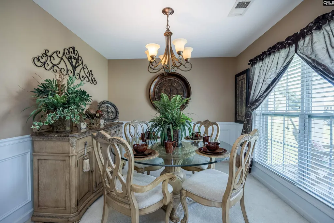
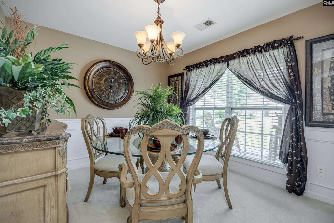
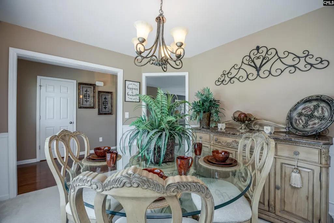
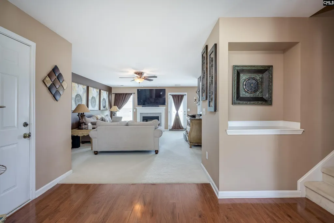
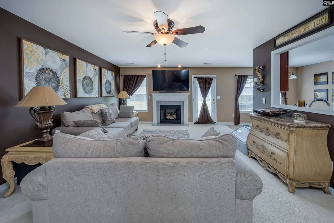
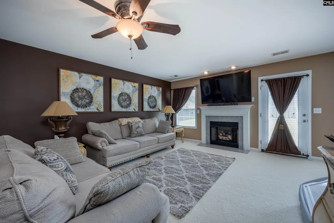
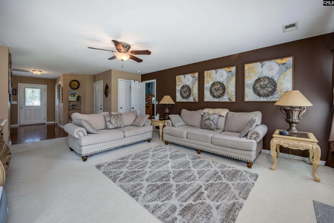
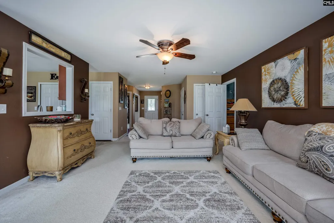
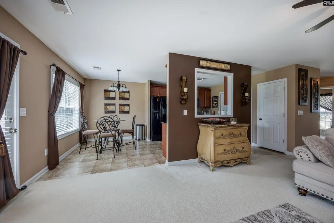
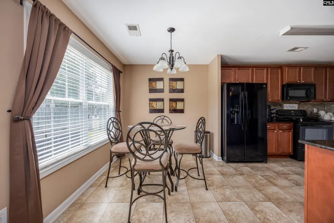
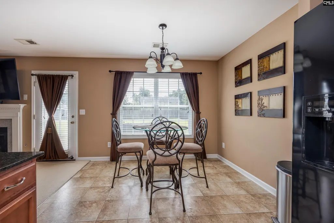
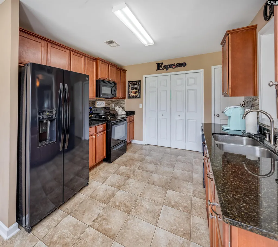
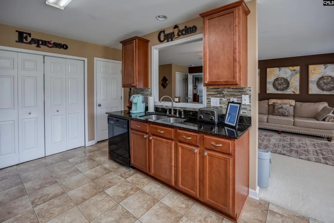
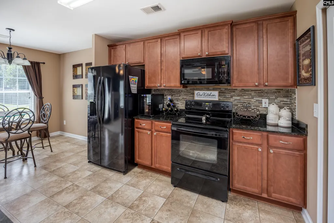
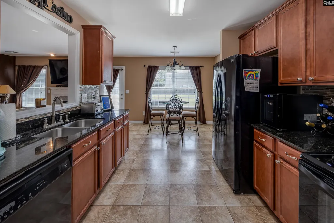
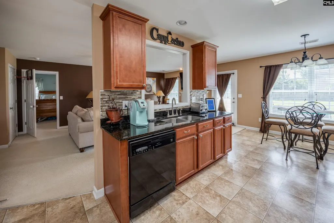
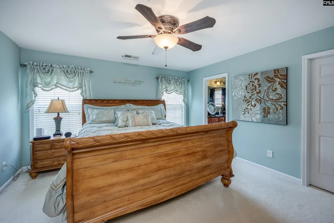
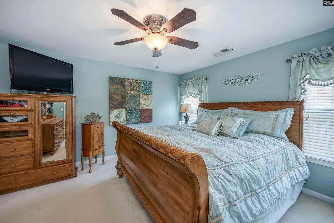
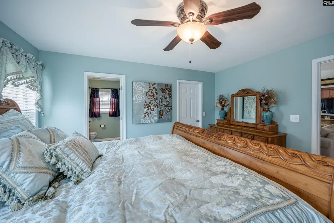
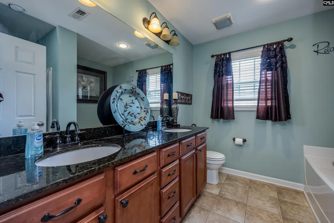
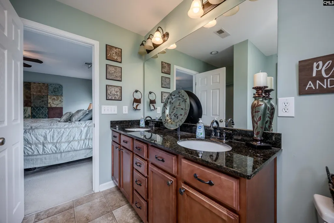
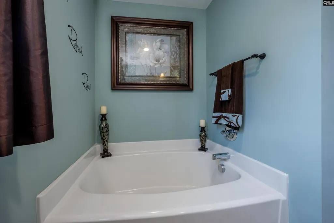
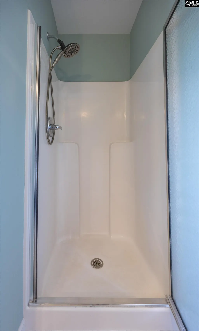
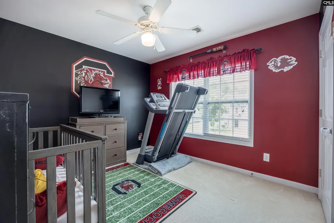
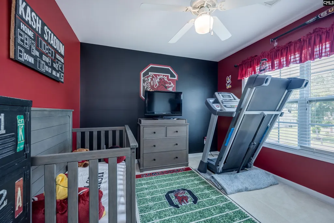
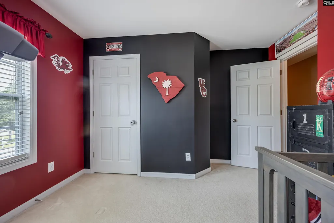
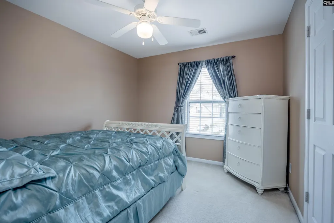
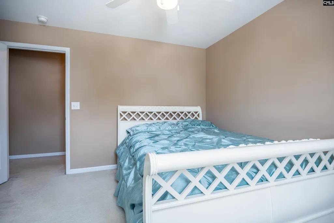
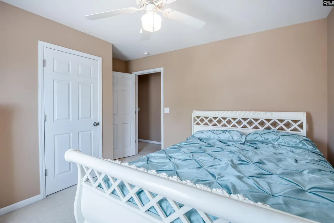
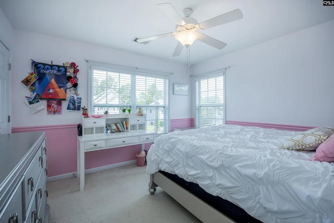
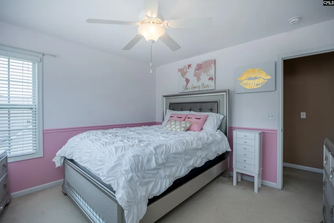
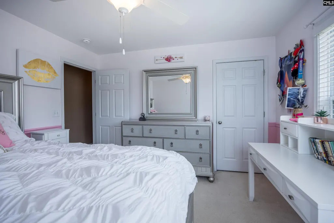
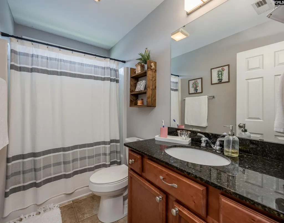
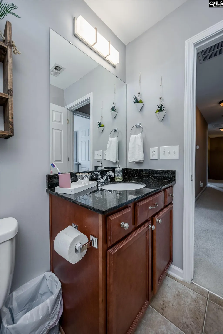
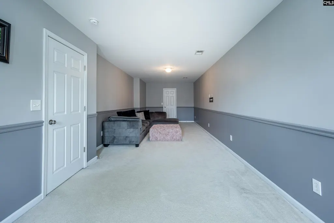
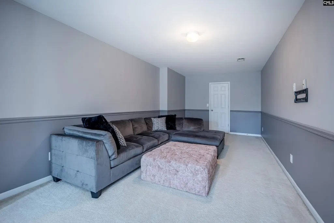
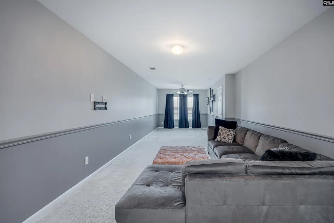
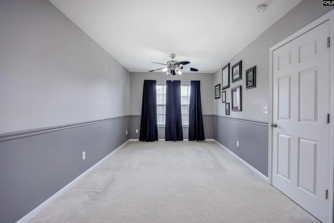
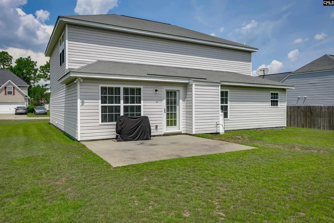
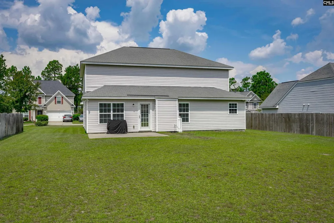
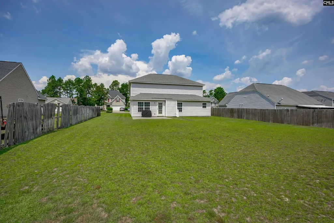
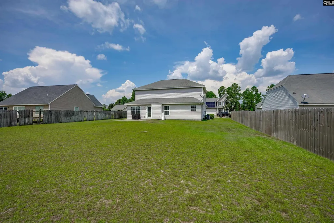
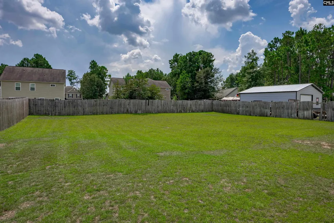
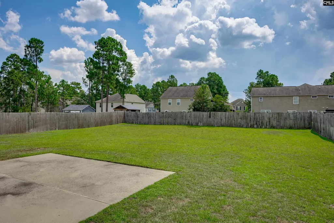
FIVE BEDROOMS + OVER 2,300 SQ FT + NO HOA + UNDER $300K! If youve been waiting for a home that gives you the SPACE you need without blowing the budget, 55 Kimpton Drive needs to be on your list! This IMMACULATELY maintained 5-bedroom, 2.5-bath home has 2,336 square feet and a floor plan that makes excellent use of every bit of it. The spacious MAIN-LEVEL PRIMARY SUITE features a private bath with double vanity, garden tub, separate shower and walk-in closet. The kitchen boasts granite countertops, stained cabinetry, tiled backsplash, pantry and a roomy eat-in area, while the great room gives you plenty of space to gather around the gas-log fireplace. A formal dining room provides even more flexibility for entertaining, everyday meals or additional living space.Upstairs youll find FOUR additional bedrooms, making this home a great option for anyone needing extra bedrooms, guest space, home offices, hobby rooms or simply room to spread out. And unlike so many homes at this price point, you arent sacrificing storage or parking. Theres an attached 2-car garage, attic storage and plenty of closets throughout.Outside, enjoy a .26-acre lot, patio and sprinkler system, all with NO HOA telling you what you can do with your own property! Major systems have also been addressed along the way, with the HVAC replaced approximately 10 years ago and the water heater approximately 3 years ago.Located in Kershaw County with public water and sewer and current property taxes of approximately $1,300/year. AND HERES THE BIG ONE: this property is eligible for USDA Rural Housing financing, which may provide qualified buyers with a no money down financing option!5 bedrooms. 2,336 square feet. Main-level primary. 2-car garage. NO HOA. Low Kershaw County taxes. USDA eligible. All for $299,900. Thats a whole lot of house for the money! Disclaimer: CMLS has not reviewed and, therefore, does not endorse vendors who may appear in listings.
| Middle School | High School |
|---|---|
| Leslie M Stover Middle School | Lugoff-Elgin High School |
| Price History | |
|---|---|
| 8/22/2026 | Listed $299,900 |
General Features
| Sewer | Public |
|---|---|
| Heating | Central,Heat Pump 1st Lvl |
| Cooling | Central,Heat Pump 1st Lvl |
| Laundry Y/N | Closet,Kitchen |
| Water | Public |
| Garage | Garage Attached,Front Entry |
| Number of Garage Spaces | 2 |
| Energy | Storm Doors,Thermopane |
| School District | Kershaw County |
| Status | Active |
| Full Baths | 2 |
| Half Baths | 1 |
| Bathrooms | 3 |
| Subdivision | WEDGWOOD |
| Style | Traditional |
| County | Kershaw |
| Class | RESIDENTIAL |
| Type | Single Family |
| HOA Y/N | No |
| Status | ACTIVE |
| Subdivision | SC |
| Short Sale Y/N | No |
| Area | Kershaw County West - Lugoff,El |
| Year Built | 2011 |
| Directions | HWY 1 through Elgin. R on Leslie Branham Rd. L on Driftwood Ave.,L on Kimpton Dr. |
| High School | Lugoff-Elgin |
| City | Elgin |
| Elementary School | No |
| Middle School | Leslie M Stover |
| Elementary School | Blaney |
| Price Per Sq Ft Total AG | 128.38 |
| Public Remarks | FIVE BEDROOMS + OVER 2,300 SQ FT + NO HOA + UNDER $300K! If youâve been waiting for a home that gives you the SPACE you need without blowing the budget,55 Kimpton Drive needs to be on your list! Th |
Interior Features
| Equipment | Dishwasher,Disposal,Microwave Above Stove,Electric Water Heater |
|---|---|
| Basement | No Basement |
| Great Room | Fireplace,Ceiling Fan,Floors - Carpet |
| Kitchen | Eat In,Pantry,Counter Tops-Granite,Cabinets-Stained,Floors-Laminate,Backsplash-Tiled |
| Interior Features | Attic Storage,Ceiling Fan,Garage Opener,Smoke Detector,Attic Pull-Down Access,Attic Access |
| Fireplace | Gas Log-Propane |
| Master Bedroom | Tub-Garden,Bath-Private,Separate Shower,Closet-Walk in,Ceiling Fan,Closet-Private,Floors-Laminate |
| Formal Dining Room | Ceiling Fan,Floors - Carpet |
| Beds | 5 |
| Stories | 2 |
| Range | Free-standing,Smooth Surface |
| 3rd Bedroom | Bath-Shared,Tub-Shower,Ceiling Fan,Closet-Private,Floors - Carpet |
| 4th Bedroom | Bath-Shared,Tub-Shower,Ceiling Fan,Closet-Private,Floors - Carpet |
| 2nd Bedroom | Bath-Shared,Tub-Shower,Ceiling Fan,Closet-Private,Floors - Carpet |
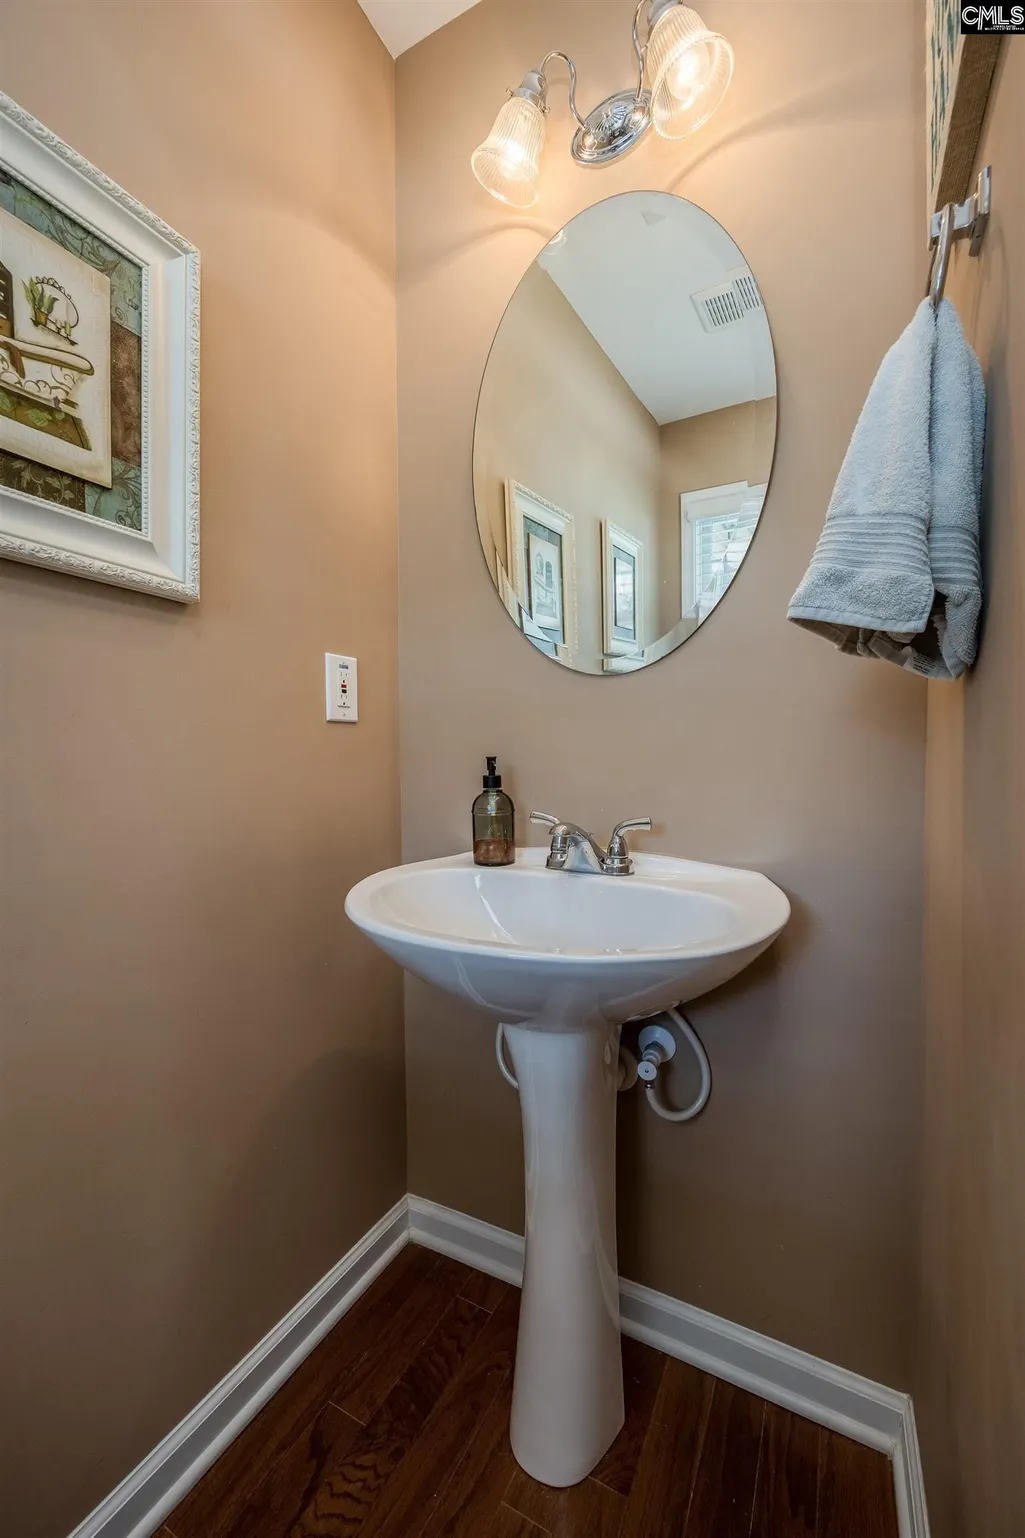
| Half Baths: Main | 1 |
| Full Baths: Main | 1 |
| Full Baths: 2nd | 1 |
| 5th Bedroom | Bath-Shared,Tub-Shower,Ceiling Fan,Closet-Private,FROG (Requires Closet),Floors - Carpet |
Exterior Features
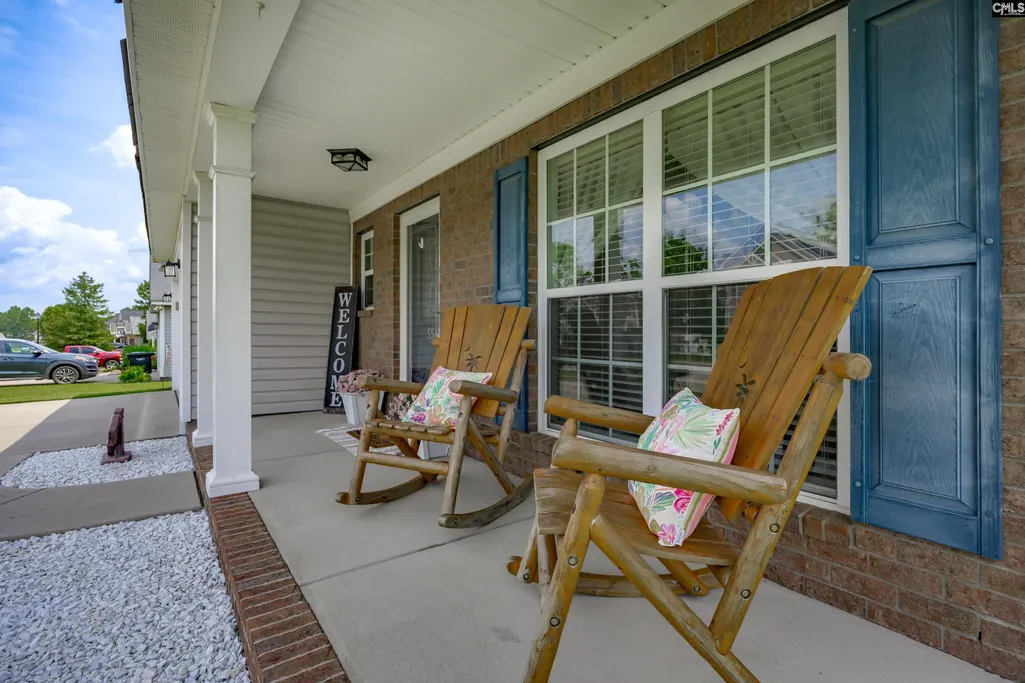
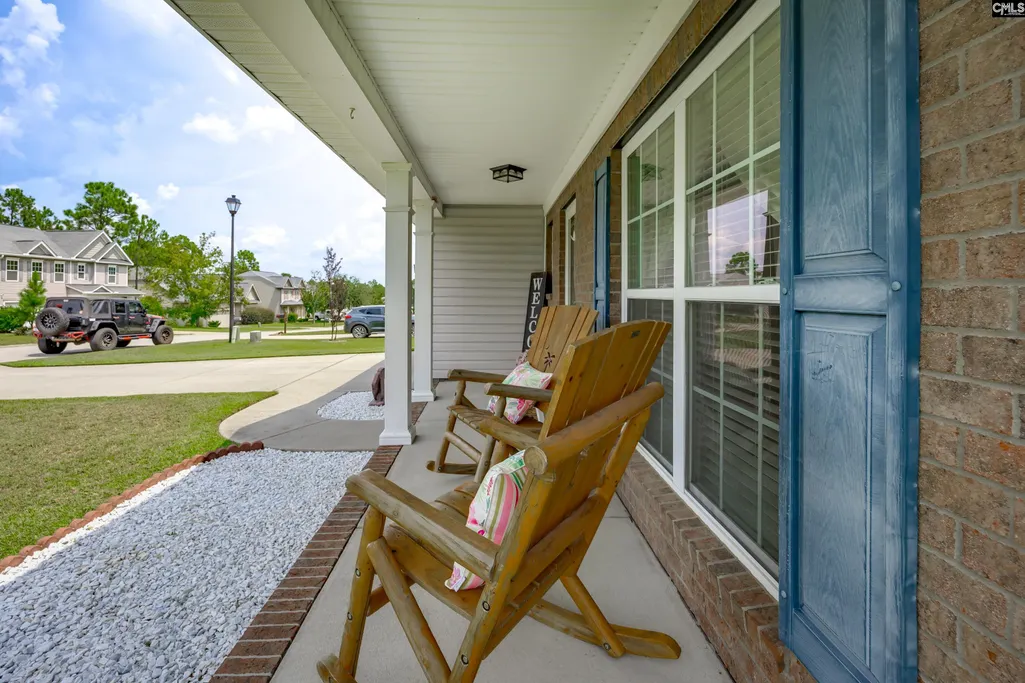
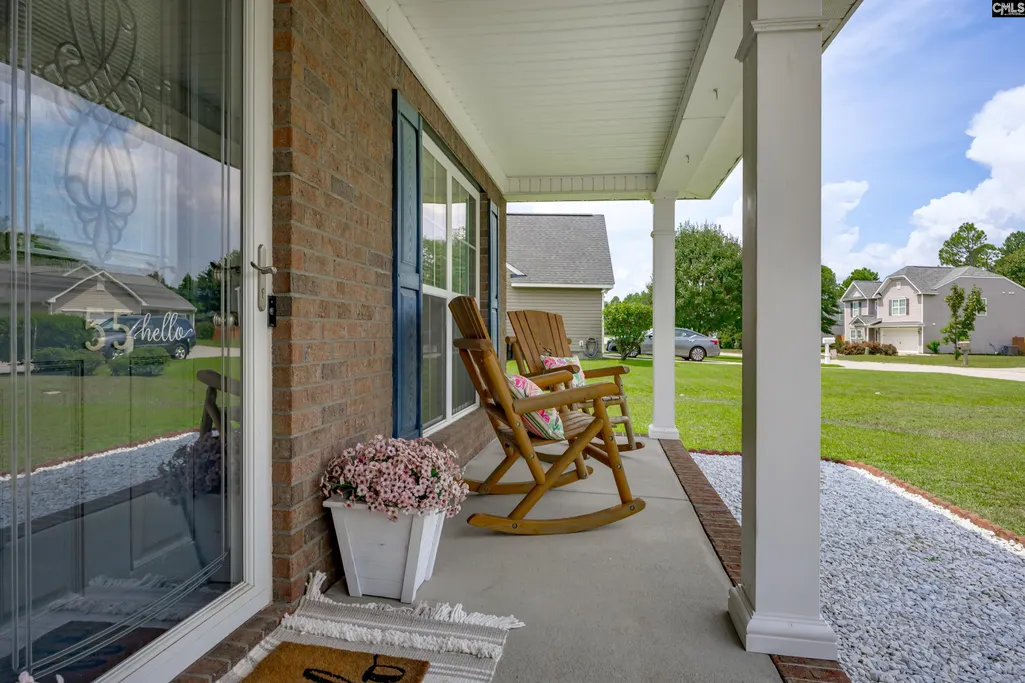
| Exterior | Patio,Sprinkler,Front Porch - Covered |
|---|---|
| Foundation | Slab |
| Road Type | Paved |
| Exterior Finish | Brick-Partial-AbvFound |
| Lot Size Area | 0.26 |
| Garage Level | Main |
Amenities
- Foreclosure
- Views
- Short Sale
- New Construction
- Adult 55+
- Lease To Own
- No HOA Fees
- Furnished
- Primary On Main
- Air Conditioning
- Seller Finance
- Green
- Fixer Upper
- Horse
- Golf
- Fireplace
- Deck
- Garage
- Basement
- Pool
Property vs Single Family Average in 29045
Price
Year Built
Visits
 The data relating to real estate for sale on this web site comes in part from the South Carolina - CML Consolidated Multiple Listings. Real estate listings held by brokerage firms other than Columbia are marked with the IDX logo.
All information deemed reliable but not guaranteed and should be independently verified. All properties are subject to prior sale, change or withdrawal. Neither listing broker(s) nor Columbia shall be responsible for any typographical errors, misinformation, misprints
The data relating to real estate for sale on this web site comes in part from the South Carolina - CML Consolidated Multiple Listings. Real estate listings held by brokerage firms other than Columbia are marked with the IDX logo.
All information deemed reliable but not guaranteed and should be independently verified. All properties are subject to prior sale, change or withdrawal. Neither listing broker(s) nor Columbia shall be responsible for any typographical errors, misinformation, misprints
