
New Construction - Primary on Main
Address
905 Cedar Cave Drive, Hopkins, SC
Price
$ 267,823
Property Attributes
- MLS#641169
- TypeSingle Family
- Listing Status Active
- CountyRICHLAND
- CityHopkins
- AreaColumbia - Southeast
- NeighborhoodCanary Woods
- Zip29061
- StyleTraditional
- Year Built2026
- Price$ 267,823
- Bedrooms3
- Full Bathrooms2
- Half Bathrooms0
- Sqr Footage1700
- Lot Size0.16 Acres
Data Source:
Consolidated Multiple Listing Service (CMLS)
Property Description
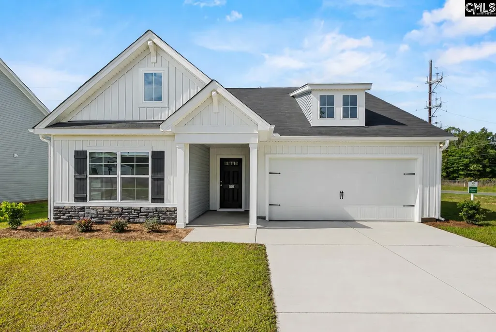
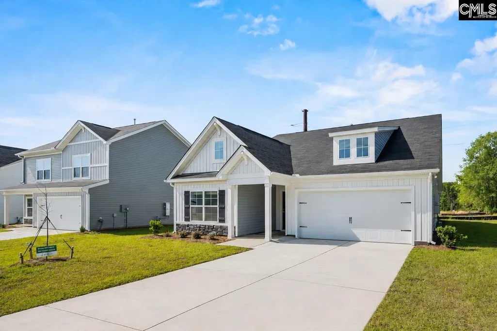
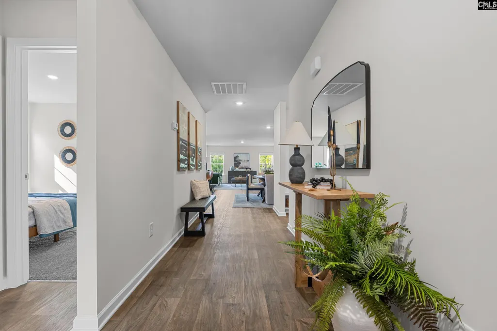
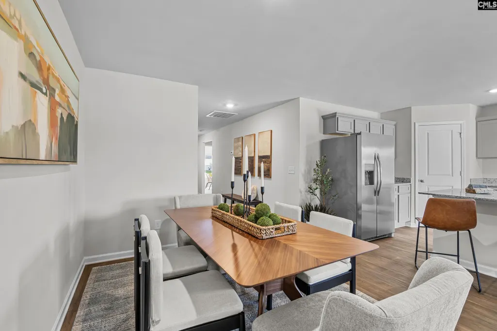
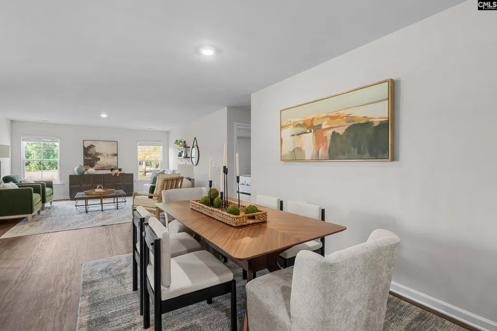
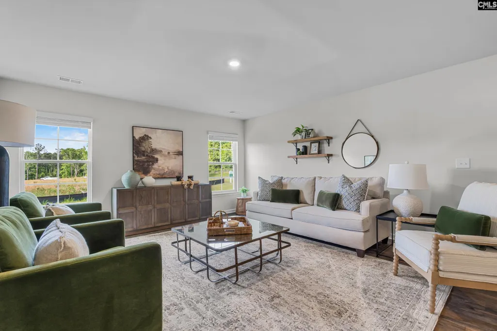
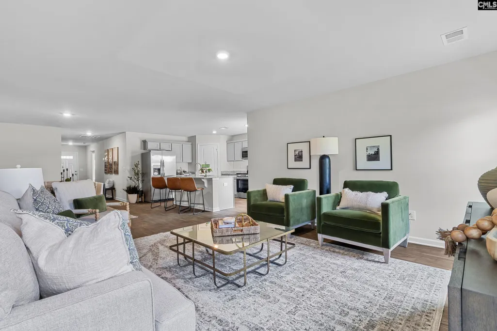
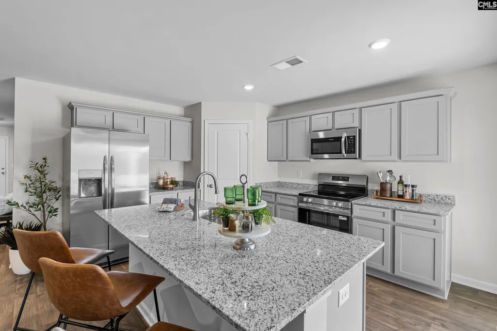
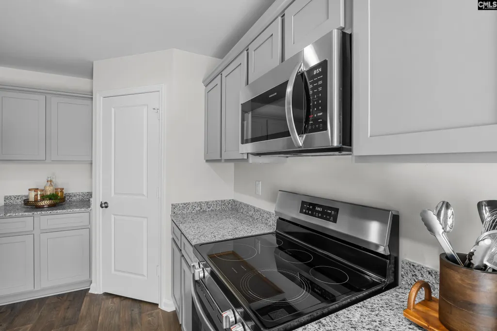
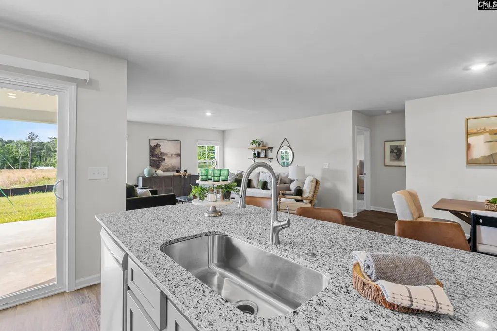
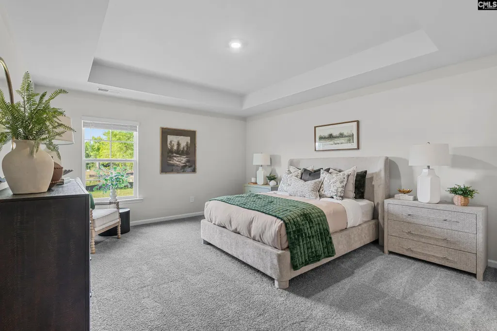
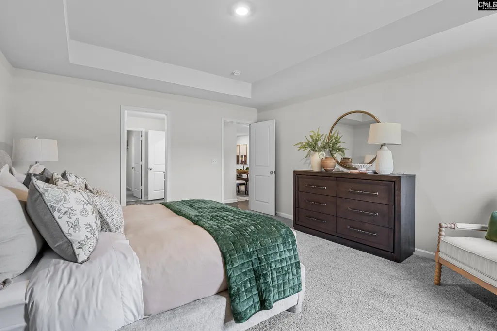
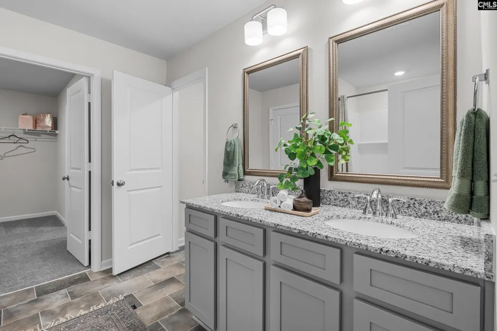
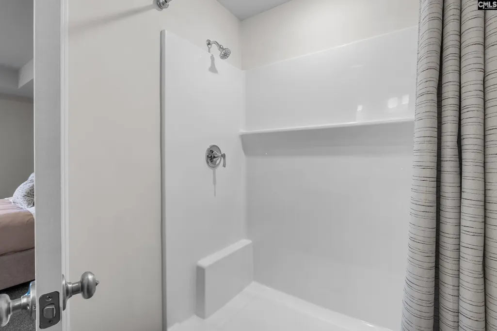
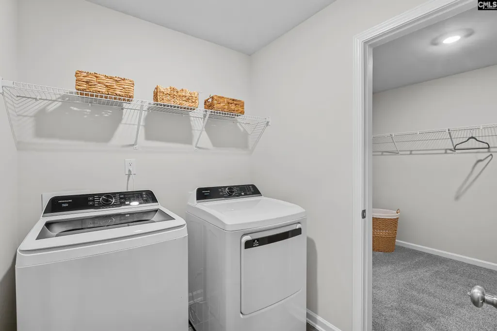
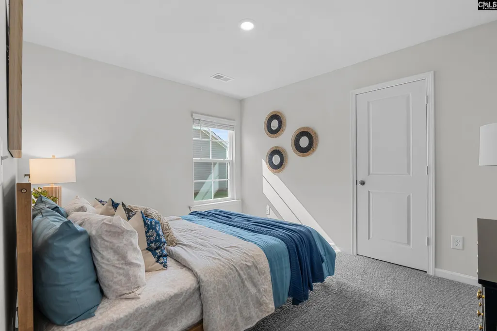
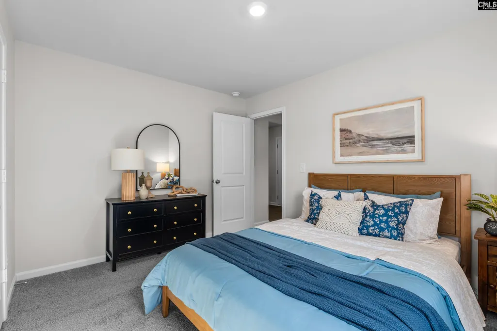
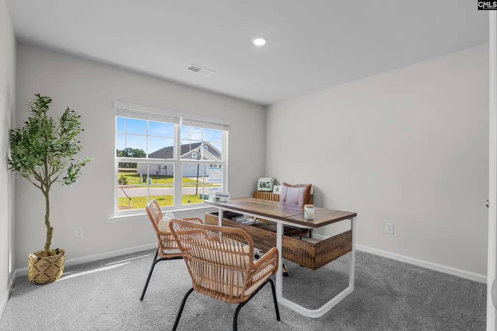
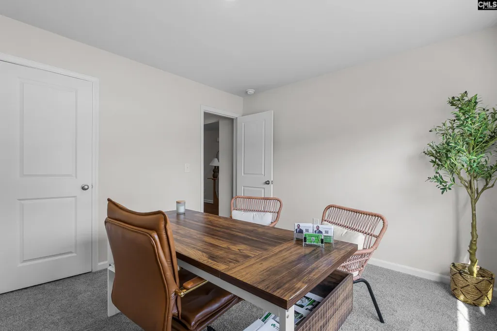
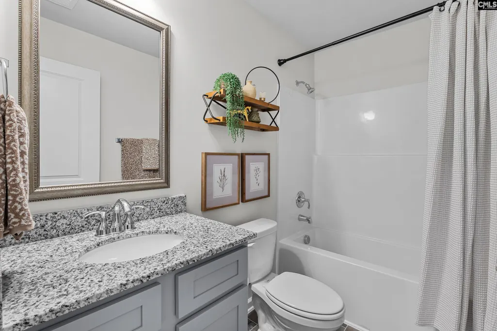
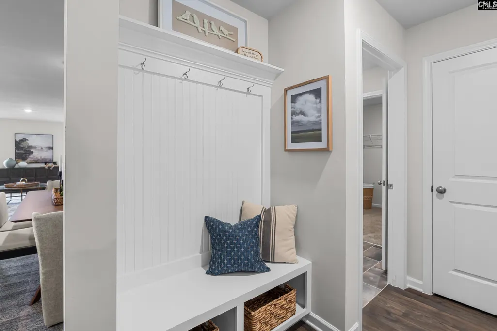
Get up to $8,000 in closing cost with our lending partner. Welcome to the Magnolia, a thoughtfully designed one-story home that blends comfort, functionality, and modern style in the desirable Canary Woods community. This beautiful 3-bedroom, 2-bath floor plan welcomes you with a spacious foyer that sets the tone for the open, inviting layout. At the heart of the home, the gourmet kitchen features a large center island, abundant cabinet space, and overlooks the dining area and expansive family roomcreating the perfect space for entertaining guests or enjoying everyday life. The open-concept design keeps everyone connected while providing plenty of room to relax. The private primary suite is a true retreat, highlighted by elegant tray ceilings and a luxurious ensuite bath with dual vanities, a large walk-in shower, and a spacious walk-in closet. For added convenience, the walk-in laundry room connects directly to the primary walk-in closet, making everyday chores effortless. On the opposite side of the home, you'll find two generously sized secondary bedrooms that share a well-appointed bathroom featuring a double vanity and a tub/shower combinationideal for family members or overnight guests. Step outside to the covered back patio, perfect for morning coffee, weekend grilling, or simply unwinding after a long day. Located in the peaceful Canary Woods community, residents enjoy sidewalks on both sides of the street, creating a welcoming neighborhood atmosphere for evening strolls and outdoor activities. Conveniently situated just minutes from Shaw Air Force Base, Fort Jackson, and downtown Columbia, this home gives the perfect combination of tranquility and accessibility. The Magnolia delivers exceptional design, modern conveniences, and an unbeatable locationmaking it the perfect place to call home. **Stock Photos** Disclaimer: CMLS has not reviewed and, therefore, does not endorse vendors who may appear in listings.
| Elementary School | Middle School | High School |
|---|---|---|
| Horrell Hill Elementary School | Southeast Middle School | Lower Richland High School |
| Price History | |
|---|---|
| 8/19/2026 | Listed $264,490 |
General Features
| Sewer | Public |
|---|---|
| Heating | Central,Gas Pac |
| Cooling | Central |
| Laundry Y/N | Heated Space |
| Water | Public |
| Garage | Garage Attached,Front Entry |
| Number of Garage Spaces | 2 |
| Energy | Thermopane |
| School District | Richland One |
| Status | Active |
| Full Baths | 2 |
| Bathrooms | 2 |
| Subdivision | CANARY WOODS |
| Style | Traditional |
| County | Richland |
| Miscellaneous | Cable,Warranty (New Const) Bldr,Sidewalk Community |
| Class | RESIDENTIAL |
| Type | Single Family |
| Lot Number | 430 |
| HOA Fee Includes | Common Area Maintenance,Playground,Road Maintenance,Sidewalk Maintenance,Street Light Maintenance |
| HOA Y/N | Yes |
| Status | ACTIVE |
| Subdivision | SC |
| Area | Columbia - Southeast |
| Year Built | 2026 |
| Directions | from 378 take the lower Richland light towards Padgett st. then right into canary woods. GPS friendly |
| High School | Lower Richland |
| City | Hopkins |
| ASSN Fee | 250 |
| Middle School | Southeast |
| Elementary School | Horrell Hill |
| Price Per Sq Ft Total AG | 157.54 |
| Public Remarks | Get up to $8,000 in closing cost with our lending partner. Welcome to the Magnolia,a thoughtfully designed one-story home that blends comfort,functionality,and modern style in the desirable Canary Wo |
Interior Features
| Equipment | Dishwasher,Disposal,Microwave Above Stove,Tankless H20 |
|---|---|
| Basement | No Basement |
| Kitchen | Pantry,Counter Tops-Granite,Cabinets-Painted |
| Interior Features | Smoke Detector,Attic Access |
| Master Bedroom | Double Vanity,Bath-Private,Separate Shower,Closet-Walk in,Ceilings-Tray,Closet-Private,Floors - Carpet |
| Beds | 3 |
| Range | Free-standing,Smooth Surface |
| 3rd Bedroom | Double Vanity,Bath-Shared,Closet-Walk in,Tub-Shower,Floors - Carpet |
| 2nd Bedroom | Double Vanity,Bath-Shared,Closet-Walk in,Tub-Shower,Floors - Carpet |
| Full Baths: Main | 2 |
Exterior Features
| Exterior | Gutters - Partial,Back Porch - Covered |
|---|---|
| Foundation | Slab |
| Road Type | Paved |
| Exterior Finish | Stone,Vinyl |
| Lot Size Area | 0.16 |
Amenities
- Foreclosure
- Views
- Short Sale
- New Construction
- Adult 55+
- Lease To Own
- No HOA Fees
- Furnished
- Primary On Main
- Air Conditioning
- Seller Finance
- Green
- Fixer Upper
- Horse
- Golf
- Fireplace
- Deck
- Garage
- Basement
- Pool
Property vs Single Family Average in 29061
Price
Year Built
Visits
 The data relating to real estate for sale on this web site comes in part from the South Carolina - CML Consolidated Multiple Listings. Real estate listings held by brokerage firms other than Columbia are marked with the IDX logo.
All information deemed reliable but not guaranteed and should be independently verified. All properties are subject to prior sale, change or withdrawal. Neither listing broker(s) nor Columbia shall be responsible for any typographical errors, misinformation, misprints
The data relating to real estate for sale on this web site comes in part from the South Carolina - CML Consolidated Multiple Listings. Real estate listings held by brokerage firms other than Columbia are marked with the IDX logo.
All information deemed reliable but not guaranteed and should be independently verified. All properties are subject to prior sale, change or withdrawal. Neither listing broker(s) nor Columbia shall be responsible for any typographical errors, misinformation, misprints
