
Primary on Main - Eco Friendly
Address
3118 Downes Grove Road, Columbia, SC
Price
$ 285,000
Property Attributes
- MLS#640775
- TypeSingle Family
- Listing Status Active
- CountyRICHLAND
- CityColumbia
- AreaColumbia - Southeast
- NeighborhoodBerkeley Forest
- Zip29209
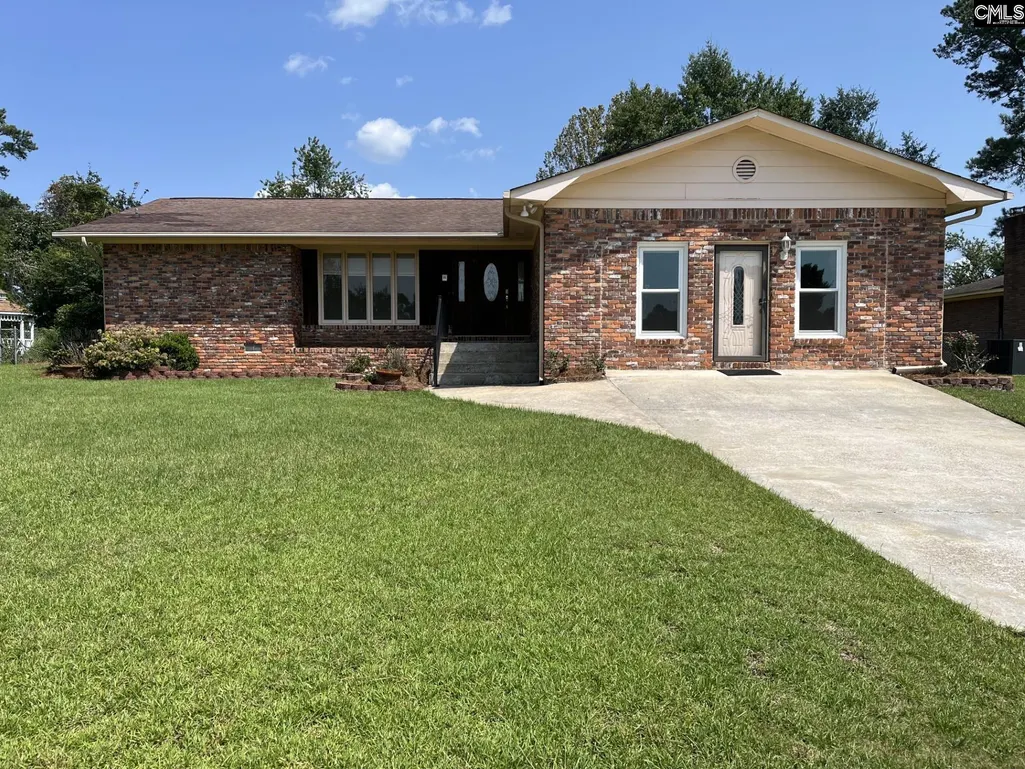
- StyleRanch,Traditional
- Year Built1971
- Price$ 285,000
- Bedrooms3
- Full Bathrooms2
- Half Bathrooms0
- Sqr Footage2518
- Lot Size0.3 Acres
Data Source:
Consolidated Multiple Listing Service (CMLS)
Property Description
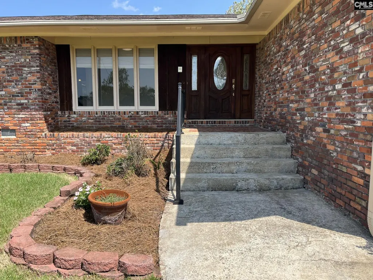
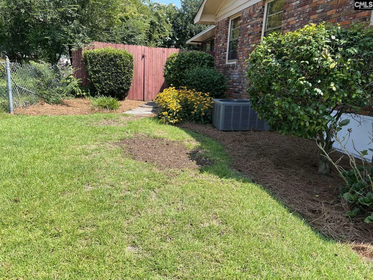
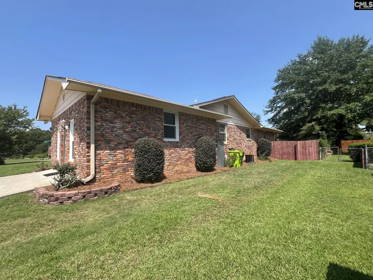
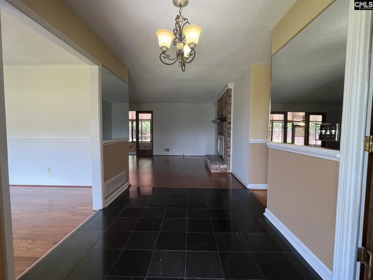
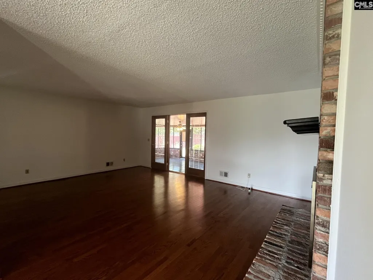
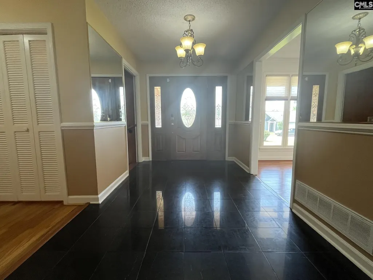
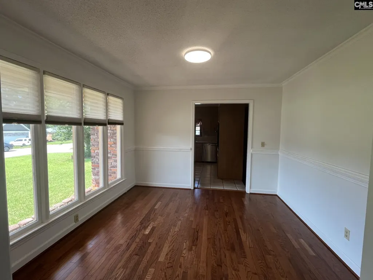
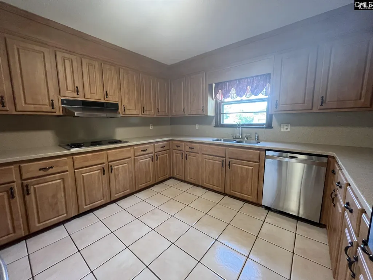
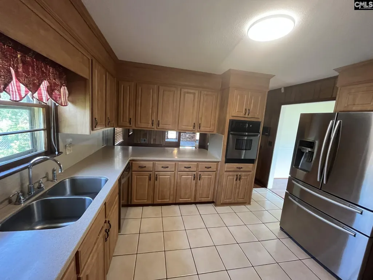
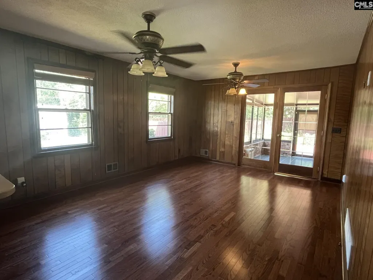
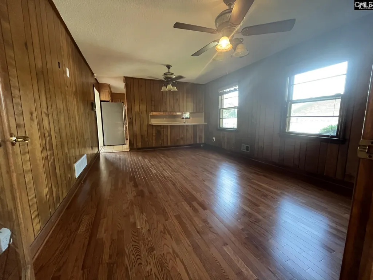
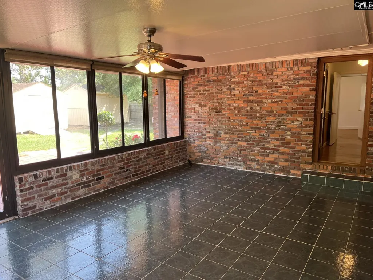
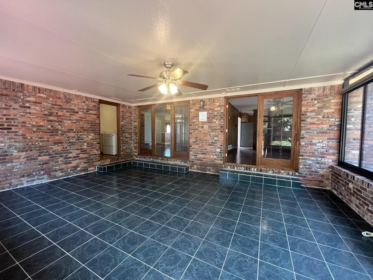
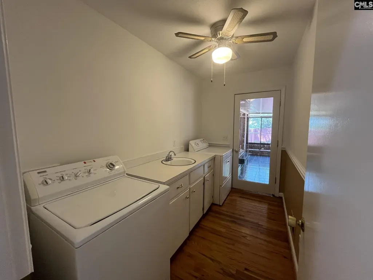
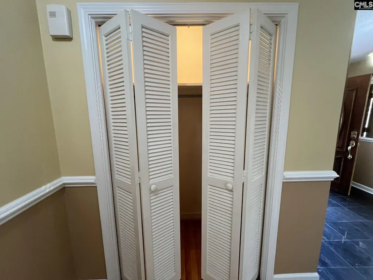
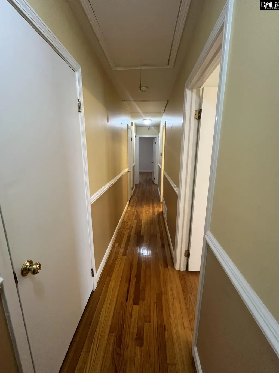
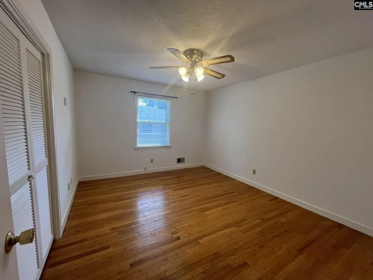
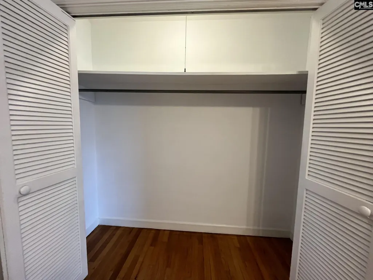
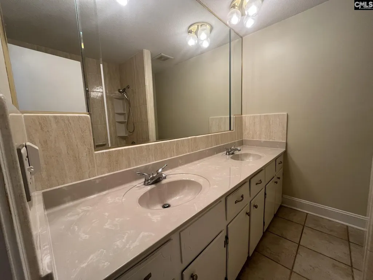
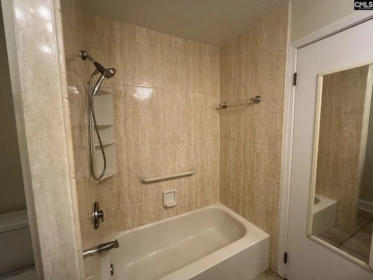
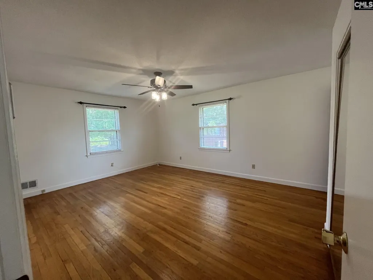
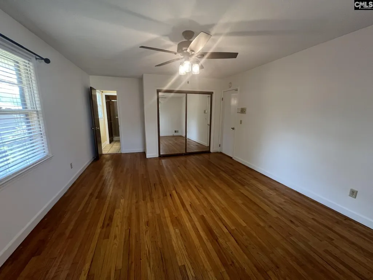
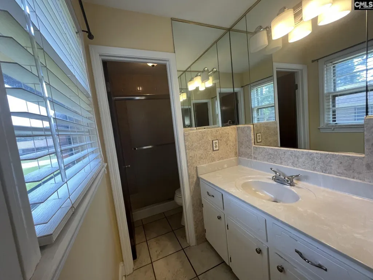
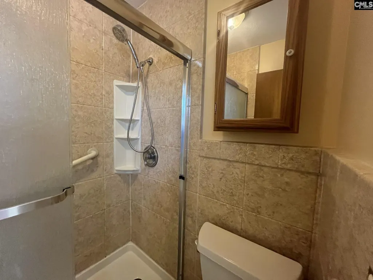
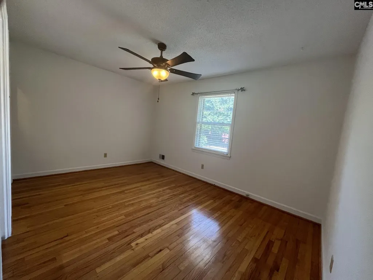
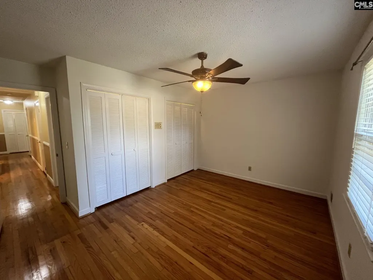
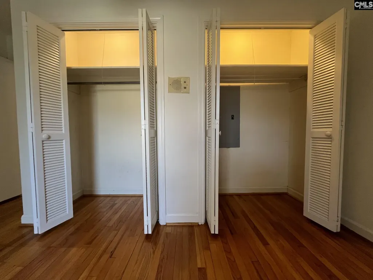
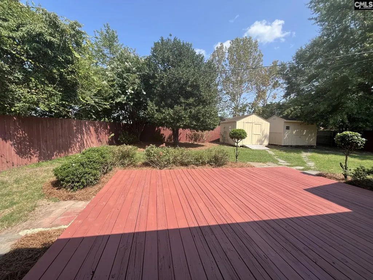
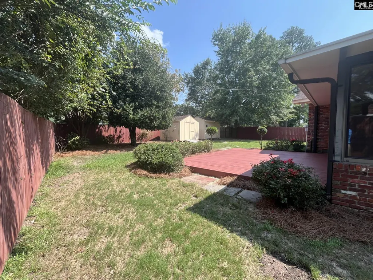
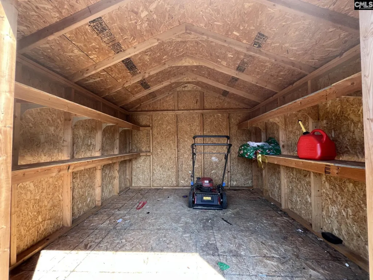
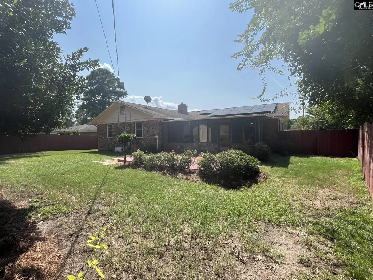
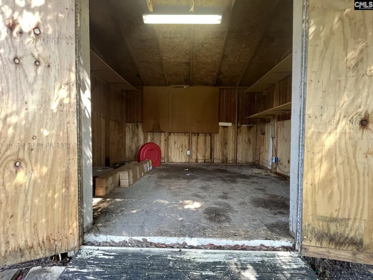
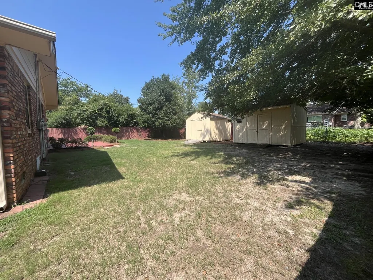
Classic all Brick One Level Ranch located on large elevated nicely landscaped privacy fenced lot. The 2 car garage has been professionally enclosed and was used for an in-home office and could easily be home school area, in-law suite - or - easily reconverted to garage. Rear ceramic tiled sunroom is accessed by three rooms and very useable with an additional 345 sq. ft. Private rear deck just rebuilt. Two detached double door storage buildings (1 w/power). Open bright floorplan with separate living areas facilitates kid space and adult privacy. Formal Dining Room along with eat-up bar @ pass-thru to rear den for informal dining. Wonderful full service updated tiled kitchen with abundant Corian smooth surface countertop space and loads of cabinets is a must see kitchen ! Bedrooms all have hardwood flooring, double louvred lighted bi-folding closets with shelving and lighted ceiling fans. Bathrooms are bright & clean fully tiled with added mirrors and newer lighting. There are custom cloth & stained faux blinds. The storage areas throughout is abundant including hideaway stairs for attic access. The separate utility room closes off from both ends and has a sink and folding area in between the washer & dryer. NO Homeowner's Association Dues or Fees !! Please come have a look and make this home yours today ! Disclaimer: CMLS has not reviewed and, therefore, does not endorse vendors who may appear in listings.
| Elementary School | Middle School | High School |
|---|---|---|
| Caughman Road Elementary School | Hopkins Middle School | Lower Richland High School |
| Price History | |
|---|---|
| 8/13/2026 | Listed $285,000 |
General Features
| Sewer | Public |
|---|---|
| Heating | Central,Gas 1st Lvl,Split System,Multiple Units |
| Cooling | Central,Split System,Multiple Units |
| Laundry Y/N | Electric,Heated Space,Mud Room,Utility Room |
| Water | Public |
| Garage | None |
| Energy | Solar,Storm Doors,Storm Windows,Thermopane |
| School District | Richland One |
| Status | Active |
| Full Baths | 2 |
| Bathrooms | 2 |
| Subdivision | BERKELEY FOREST |
| Style | Ranch,Traditional |
| County | Richland |
| Miscellaneous | Cable,Cable TV Available,Recreation Facility,Satellite Dish,Warranty (Home 12-month) |
| Class | RESIDENTIAL |
| Type | Single Family |
| Other Rooms | Bonus-Finished,Enclosed Garage,Exercise Room,Sun Room,Library,Media Room,Office,Sewing,Workshop |
| Lot Number | Lot4 Blk-D |
| HOA Y/N | No |
| Status | ACTIVE |
| Subdivision | SC |
| Short Sale Y/N | No |
| Area | Columbia - Southeast |
| Year Built | 1971 |
| Directions | 378 / Garners Ferry Road / Sumter Highway passing VA Dorn Hospital and Lowes - Take left onto Hallbrook Drive which dead ends into Caughman Road - take Right. Around bend take Left onto Ulmer Road. T |
| High School | Lower Richland |
| City | Columbia |
| Middle School | Hopkins |
| Elementary School | Caughman Road |
| Price Per Sq Ft Total AG | 113.19 |
| Public Remarks | Classic all Brick One Level Ranch located on large elevated nicely landscaped privacy fenced lot. The 2 car garage has been professionally enclosed and was used for an in-home office and could easily |
Interior Features
| Equipment | Dishwasher,Disposal,Gas Water Heater |
|---|---|
| Basement | No Basement |
| Great Room | French Doors,Floors-Hardwood,Molding,Ceiling Fan |
| Kitchen | Bar,Cabinets-Natural,Counter Tops-Solid Surfac,Cabinets-Stained,Floors-Tile,Counter Tops - Other,Backsplash-Other |
| Interior Features | Attic Storage,Ceiling Fan,Security System-Owned,Smoke Detector,Attic Pull-Down Access,Attic Access |
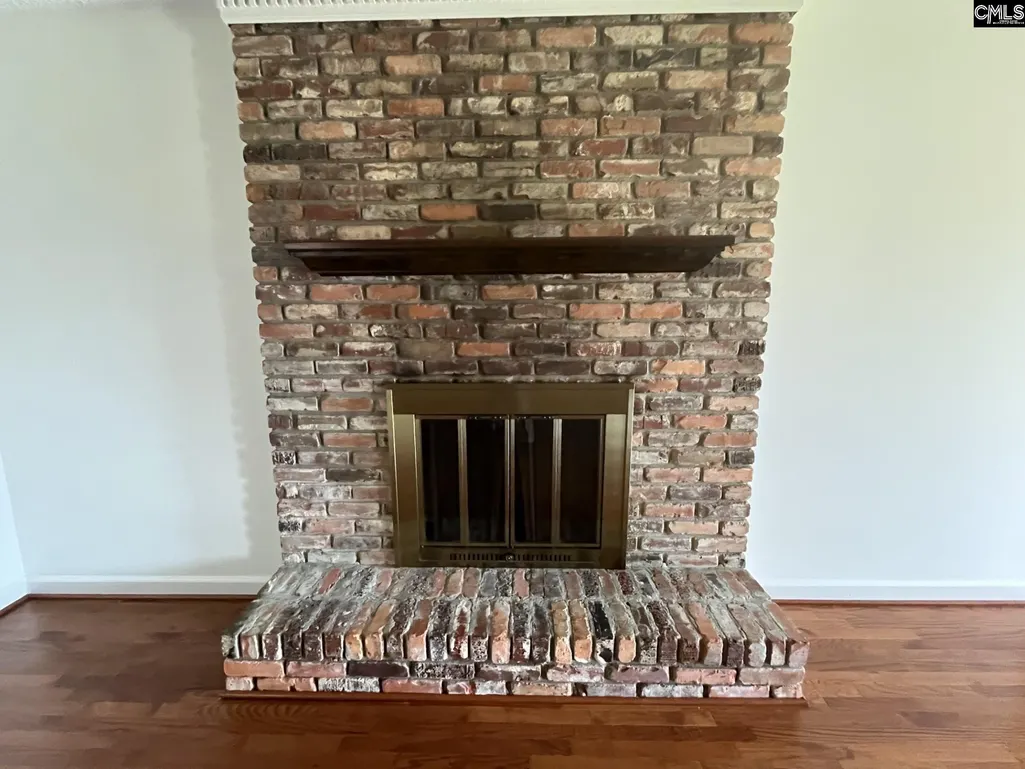
| Fireplace | Masonry,Wood Burning |
| Master Bedroom | Bath-Private,Separate Shower,Ceiling Fan,Closet-Private,Floors-Hardwood,Separate Water Closet,Floors - Tile |
| Formal Dining Room | Floors-Hardwood,Molding |
| Beds | 3 |
| Stories | 1 |
| Range | Built-in,Counter Cooktop,Self Clean |
| 3rd Bedroom | Closet-His & Her,Ceiling Fan,Floors-Hardwood |
| 2nd Bedroom | Ceiling Fan,Closet-Private,Floors-Hardwood |
| Full Baths: Main | 2 |
| Formal Living Room | Fireplace,French Doors,Floors-Hardwood |
Exterior Features
| Exterior | Deck,Shed,Workshop,Gutters - Full,Front Porch - Covered,Front Porch - Uncovered |
|---|---|
| Foundation | Crawl Space |
| Pool | No |
| Fencing | Privacy Fence,Rear Only Wood |
| Parking Spaces | 4 |
| Road Type | Paved |
| Exterior Finish | Brick-All Sides-AbvFound |
| House Faces | West |
| Lot Size Area | 0.3 |
| Green Construction | Other-Specify in Comments |
| Lot Size | 100x151x72x149 = Tax Map |
Amenities
- Foreclosure
- Views
- Short Sale
- New Construction
- Adult 55+
- Lease To Own
- No HOA Fees
- Furnished
- Primary On Main
- Air Conditioning
- Seller Finance
- Green
- Fixer Upper
- Horse
- Golf
- Fireplace
- Deck
- Garage
- Basement
- Pool
Property vs Single Family Average in 29209
Price
Year Built
Visits
 The data relating to real estate for sale on this web site comes in part from the South Carolina - CML Consolidated Multiple Listings. Real estate listings held by brokerage firms other than Columbia are marked with the IDX logo.
All information deemed reliable but not guaranteed and should be independently verified. All properties are subject to prior sale, change or withdrawal. Neither listing broker(s) nor Columbia shall be responsible for any typographical errors, misinformation, misprints
The data relating to real estate for sale on this web site comes in part from the South Carolina - CML Consolidated Multiple Listings. Real estate listings held by brokerage firms other than Columbia are marked with the IDX logo.
All information deemed reliable but not guaranteed and should be independently verified. All properties are subject to prior sale, change or withdrawal. Neither listing broker(s) nor Columbia shall be responsible for any typographical errors, misinformation, misprints
