
Open House Sun, Sep 13th 01:00 PM - 03:00 PM - Price Reduction - Golf Course - Primary on Main
Address
58 Sweetspire Drive, Elgin, SC
Price
$ 695,000
Property Attributes
- MLS#640212
- TypeSingle Family
- Listing Status Active
- CountyRICHLAND
- CityElgin
- AreaColumbia Northeast
- NeighborhoodWoodcreek Farms - Redbay
- Zip29045
- StyleTraditional
- Year Built2021
- Price$ 695,000
- Bedrooms5
- Full Bathrooms4
- Half Bathrooms0
- Sqr Footage3490
- Lot Size0.52 Acres
Data Source:
Consolidated Multiple Listing Service (CMLS)
Property Description
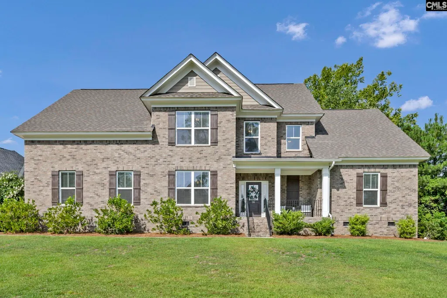
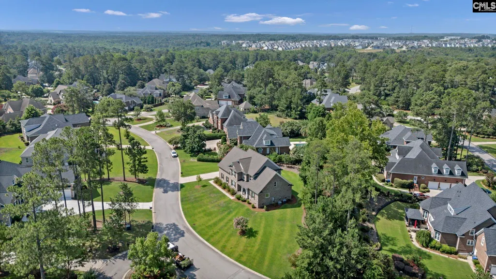
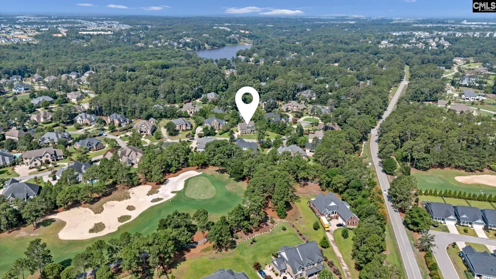
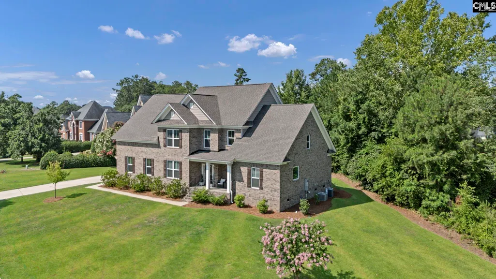
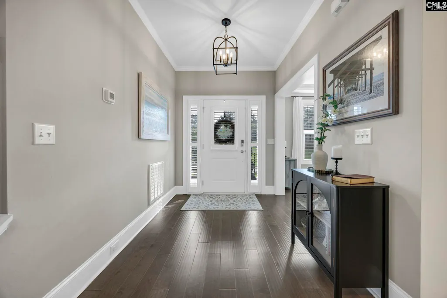
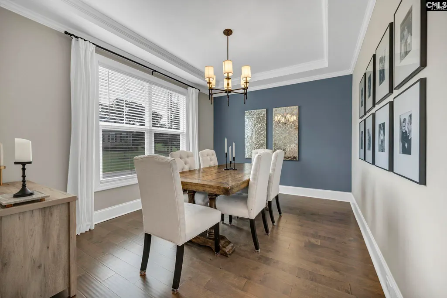
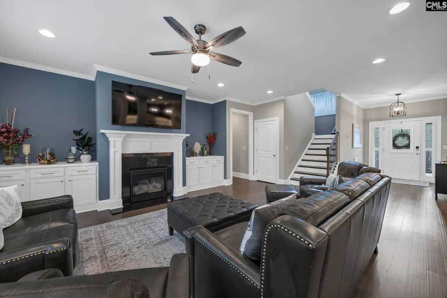
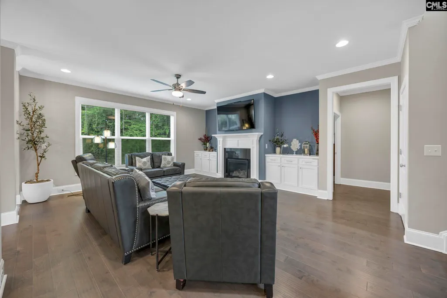
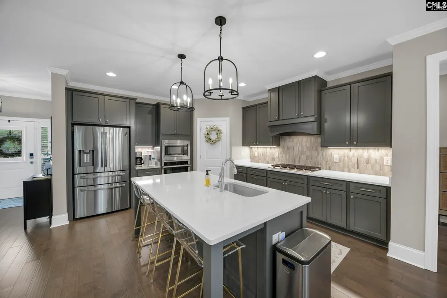
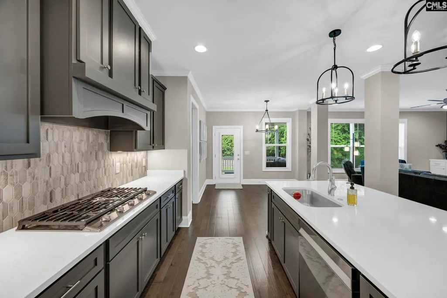
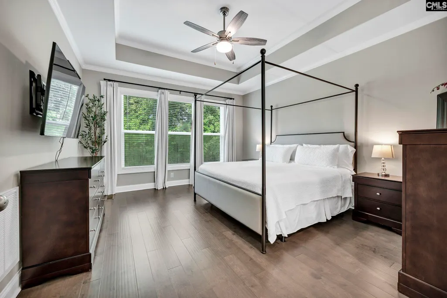
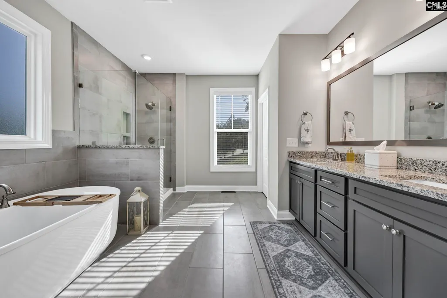
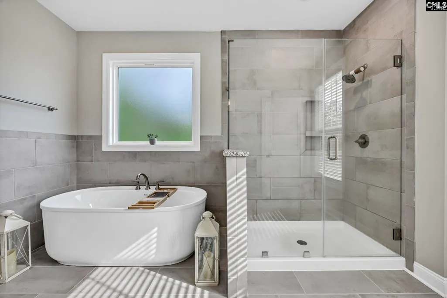
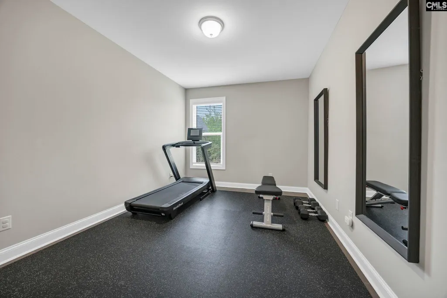
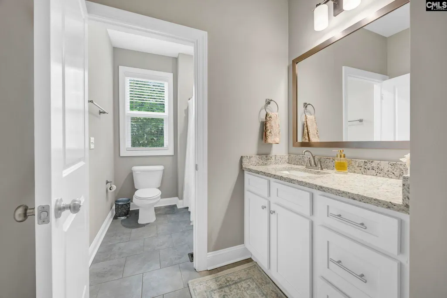
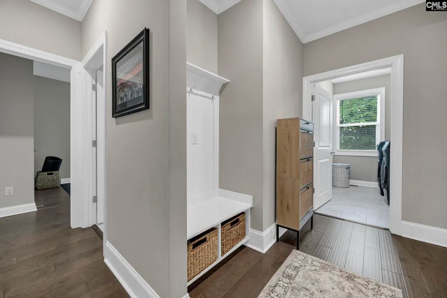
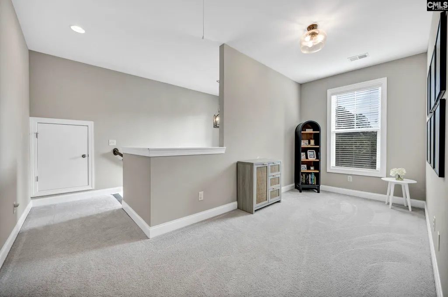
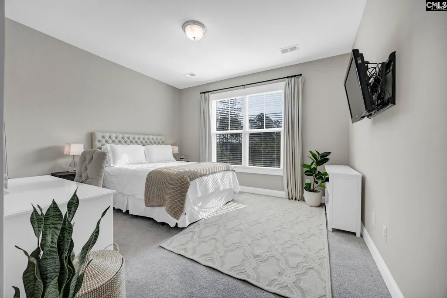
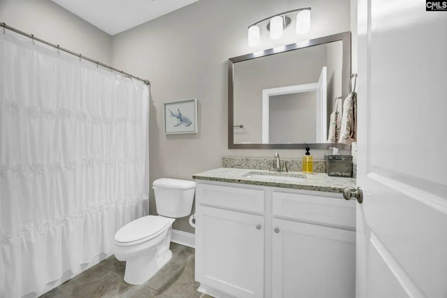
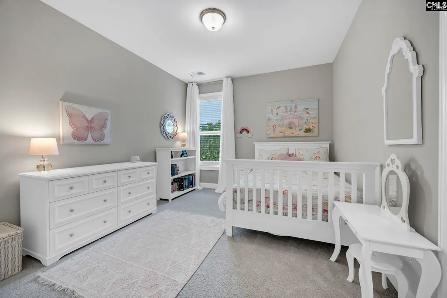
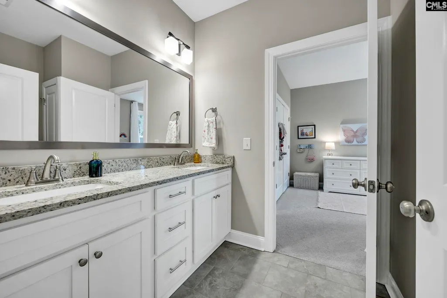
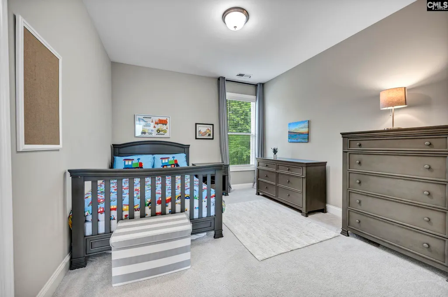
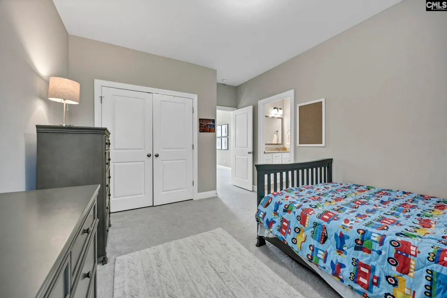
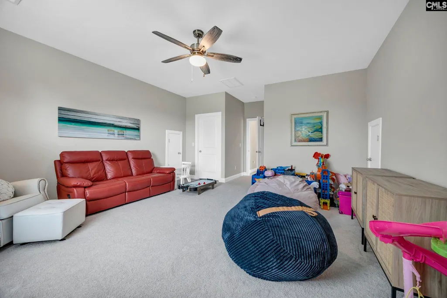
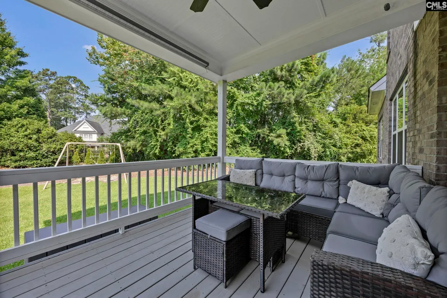
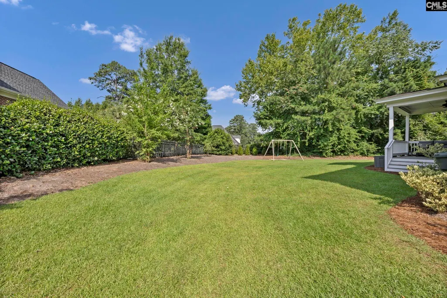
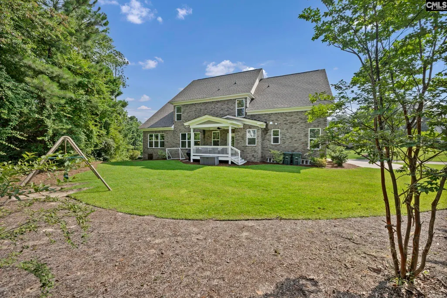
Located in one of the most desirable sections of Woodcreek Farms, this stunning home offers the perfect combination of space, style, and functionality on a beautifully landscaped .52-acre lot. Less than five years old and featuring 3,490 square feet, this 5-bedroom, 4-bath home provides an exceptional floor plan with both the owners suite and a guest bedroom conveniently located on the main level. The impressive foyer welcomes you with beautiful hardwood floors and opens to a formal dining room adorned with custom molding. Beyond the foyer, the spacious great room features a gas fireplace with built-ins and flows seamlessly into the kitchen, creating an ideal space for everyday living and entertaining. The kitchen offers abundant cabinet and counter space, tile backsplash, stainless steel appliances including built in oven, gas cook top, a large walk-in pantry, and an eat-in area overlooking the backyard. Privately situated on the right side of the home, the owners suite features tray ceilings and a luxurious bath complete with double vanities, a large tiled shower, soaking tub, separate water closet, and an impressive walk-in closet. The second main-level bedroom is located on the opposite side of the home, offering privacy for guests and convenient access to a full bath. Upstairs, you'll find a versatile loft, aseparate bonus room or home office with walk-in storage, and three additional spacious bedrooms. Bedrooms three and four share a Jack and Jill bath, while bedroom five enjoys access to the fourth full bath. Situated in highly sought-after Redbay in Woodcreek Farms, this exceptional home offers modern construction, a spacious and flexible floor plan, and a premier location convenient to golf, dining, shopping, and everything the Northeast Columbia area provides. Disclaimer: CMLS has not reviewed and, therefore, does not endorse vendors who may appear in listings.
| Elementary School | Middle School | High School |
|---|---|---|
| Catawba Trail Elementary School | Summit Middle School | Spring Valley High School |
| Price History | |
|---|---|
| 8/6/2026 | Listed $712,995 |
| 9/11/2026 | 3$695,000 |
General Features
| Sewer | Public |
|---|---|
| Heating | Central,Gas 1st Lvl,Heat Pump 2nd Lvl |
| Cooling | Central |
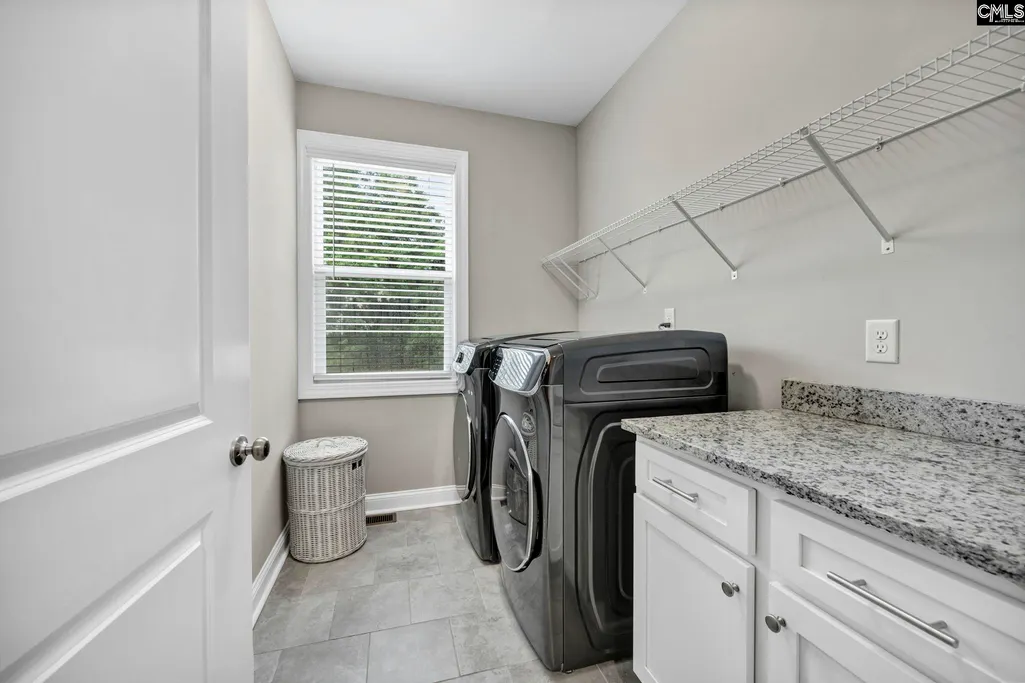
| Laundry Y/N | Heated Space,Mud Room |
| Water | Public |
| Garage | Garage Attached,side-entry |
| Number of Garage Spaces | 2 |
| Energy | Thermopane |
| School District | Richland Two |
| Status | Active |
| Full Baths | 4 |
| Bathrooms | 4 |
| Subdivision | WOODCREEK FARMS - REDBAY |
| Style | Traditional |
| County | Richland |
| Miscellaneous | Cable TV Available,Golf Community,Built-ins |
| Class | RESIDENTIAL |
| Type | Single Family |
| Other Rooms | Bonus-Finished,Loft |
| HOA Fee Includes | Common Area Maintenance,Green Areas |
| HOA Y/N | Yes |
| Status | ACTIVE |
| Subdivision | SC |
| Short Sale Y/N | No |
| Area | Columbia Northeast |
| Year Built | 2021 |
| Virtual Tour | https://www.zillow.com/view-imx/43bf418c-a1f3-4004-8895-bbb9b3ab7e81?wl=true&setAttribution=mls&initialViewType=pano |
| Directions | -20E to L off Exit 82 on Spears Creek Church Rd,R into Woodcreek Farms,R at traffic circle on Jacobs Mill Pond Rd,R on Coopers Nursery Rd,L on Sweetspire Dr,home on the R |
| High School | Spring Valley |
| City | Elgin |
| ASSN Fee | 1131 |
| Middle School | Summit |
| Elementary School | Catawba Trail |
| Price Per Sq Ft Total AG | 199.14 |
| Public Remarks | Located in one of the most desirable sections of Woodcreek Farms,this stunning home offers the perfect combination of space,style,and functionality on a beautifully landscaped .52-acre lot. Less than |
Interior Features
| Equipment | Dishwasher,Disposal,Microwave Built In,Tankless H20,Gas Water Heater |
|---|---|
| Basement | No Basement |
| Kitchen | Eat In,Floors-Hardwood,Island,Pantry,Backsplash-Tiled,Cabinets-Painted,Recessed Lights,Counter Tops-Quartz |
| Interior Features | Ceiling Fan,Garage Opener,Smoke Detector,Attic Access |
| Fireplace | Gas Log-Natural |
| Master Bedroom | Double Vanity,Bath-Private,Separate Shower,Closet-Walk in,Ceilings-Tray,Closet-Private,Floors-Hardwood,Separate Water Closet |
| Formal Dining Room | Floors-Hardwood,Molding,Ceilings-High (over 9 Ft),Ceilings-Tray |
| Living Room | Fireplace,Floors-Hardwood,Molding,Ceilings-High (over 9 Ft),Ceilings-Tray,Ceiling Fan |
| Beds | 5 |
| Stories | 2 |
| Range | Built-in,Counter Cooktop,Gas |
| 3rd Bedroom | Tub-Shower,Bath-Jack & Jill Â,Closet-Private,Floors - Carpet |
| 4th Bedroom | Tub-Shower,Bath-Jack & Jill Â,Closet-Private,Floors - Carpet |
| 2nd Bedroom | Bath-Shared,Closet-Walk in,Tub-Shower,Ceilings-High (over 9 Ft),Ceiling Fan,Closet-Private,Floors-Hardwood |
| Full Baths: Main | 2 |
| Full Baths: 2nd | 2 |
| 5th Bedroom | Bath-Shared,Tub-Shower,Floors - Carpet |
Exterior Features
| Exterior | Sprinkler,Gutters - Full,Front Porch - Covered,Back Porch - Covered |
|---|---|
| Foundation | Crawl Space |
| Pool | No |
| Fencing | Rear Only Aluminum |
| Road Type | Paved |
| Exterior Finish | Brick-All Sides-AbvFound |
| Lot Size Area | 0.52 |
| Garage Level | Main |
Amenities
- Foreclosure
- Views
- Short Sale
- New Construction
- Adult 55+
- Lease To Own
- No HOA Fees
- Furnished
- Primary On Main
- Air Conditioning
- Seller Finance
- Green
- Fixer Upper
- Horse
- Golf
- Fireplace
- Deck
- Garage
- Basement
- Pool
Property vs Single Family Average in 29045
Price
Year Built
Visits
 The data relating to real estate for sale on this web site comes in part from the South Carolina - CML Consolidated Multiple Listings. Real estate listings held by brokerage firms other than Columbia are marked with the IDX logo.
All information deemed reliable but not guaranteed and should be independently verified. All properties are subject to prior sale, change or withdrawal. Neither listing broker(s) nor Columbia shall be responsible for any typographical errors, misinformation, misprints
The data relating to real estate for sale on this web site comes in part from the South Carolina - CML Consolidated Multiple Listings. Real estate listings held by brokerage firms other than Columbia are marked with the IDX logo.
All information deemed reliable but not guaranteed and should be independently verified. All properties are subject to prior sale, change or withdrawal. Neither listing broker(s) nor Columbia shall be responsible for any typographical errors, misinformation, misprints
