
Price Reduction - Primary on Main
Address
1134 Beechfern Circle, Elgin, SC
Price
$ 475,000
Property Attributes
- MLS#636278
- TypeSingle Family
- Listing Status Active
- CountyRICHLAND
- CityElgin
- AreaColumbia Northeast
- NeighborhoodThe Park
- Zip29045
- StyleContemporary
- Year Built2018
- Price$ 475,000
- Bedrooms3
- Full Bathrooms2
- Half Bathrooms1
- Sqr Footage4036
- Lot Size0.278 Acres
Data Source:
Consolidated Multiple Listing Service (CMLS)
Property Description
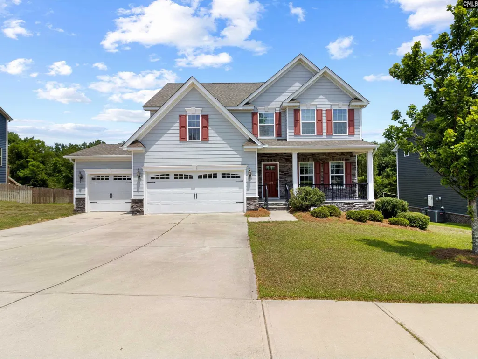
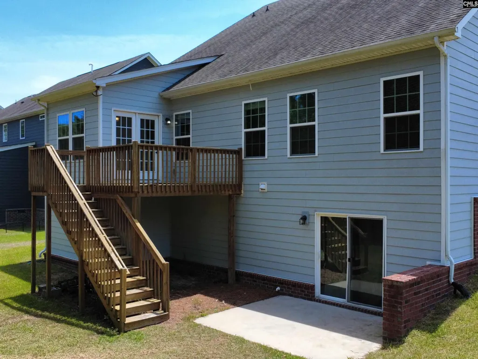
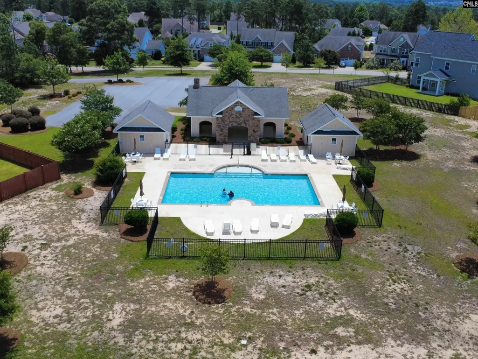
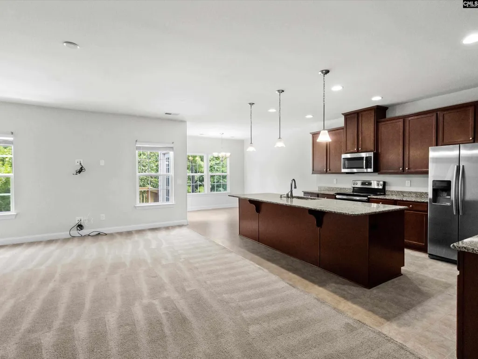
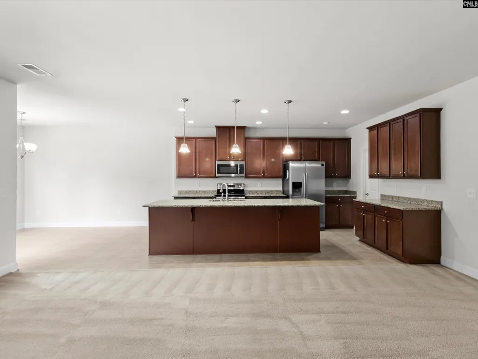
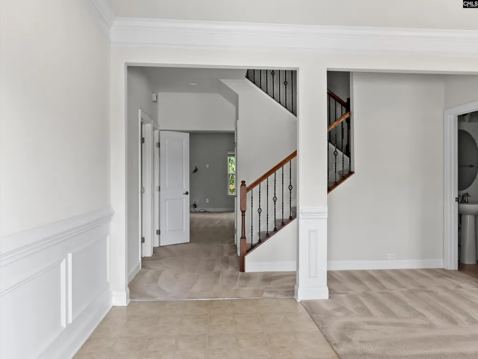
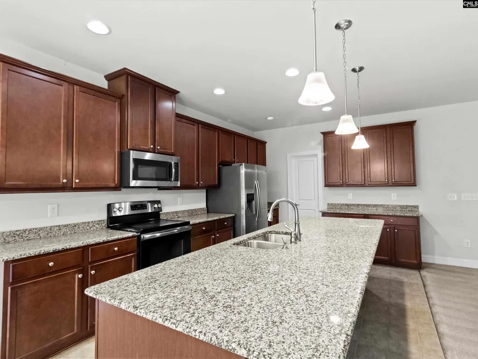
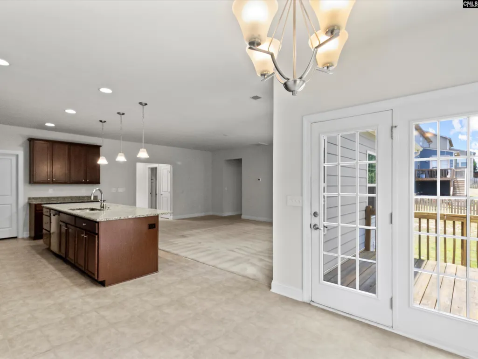
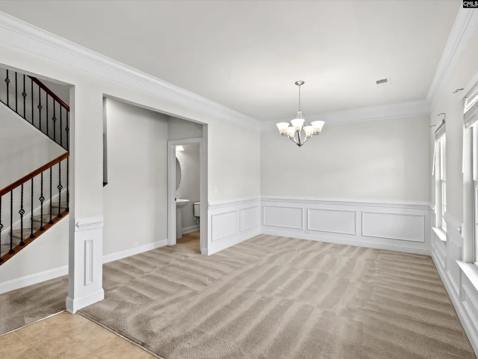
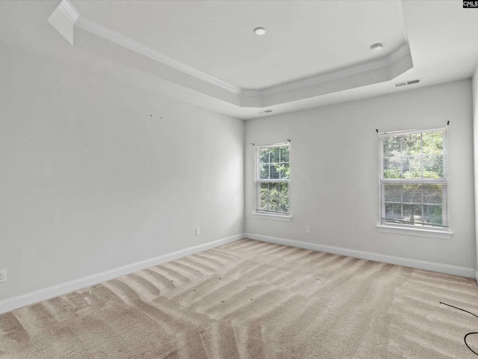
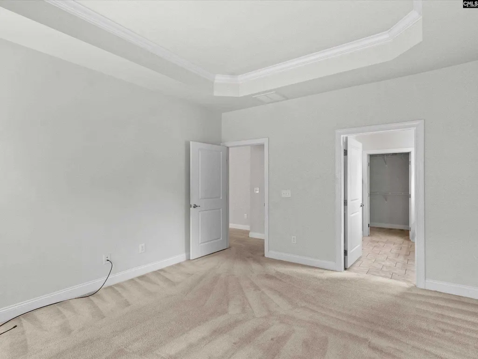
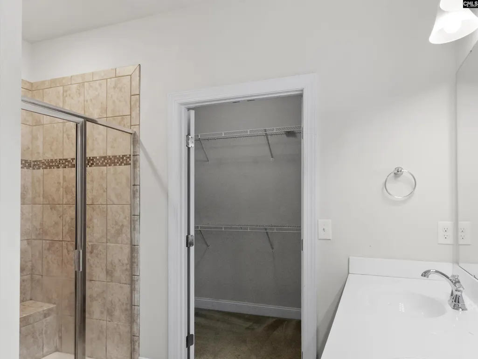
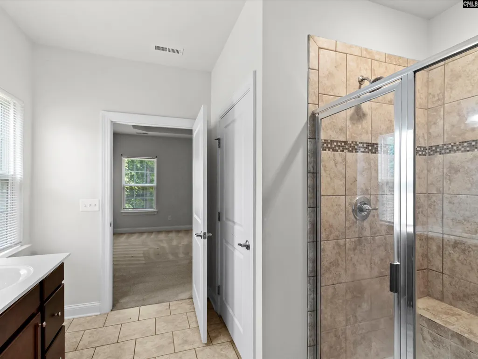
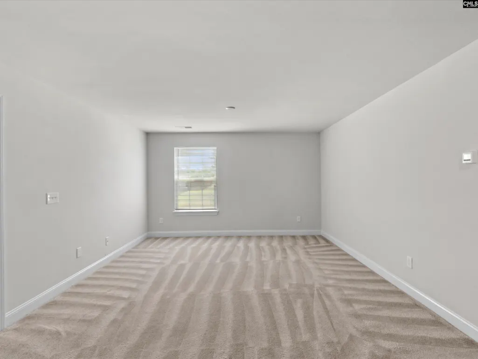
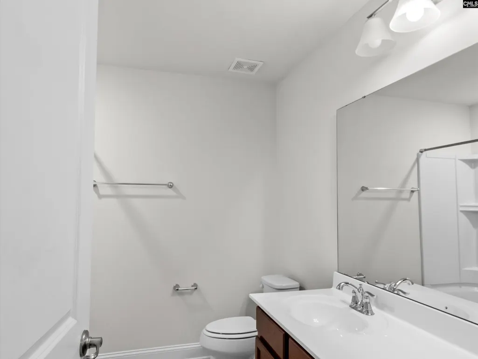
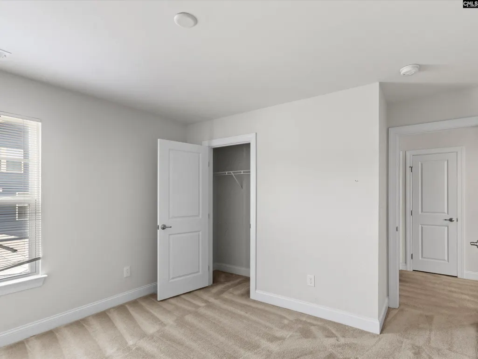
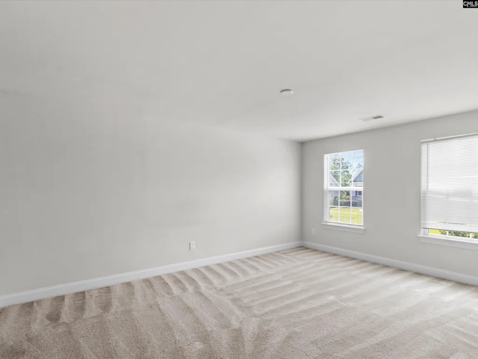
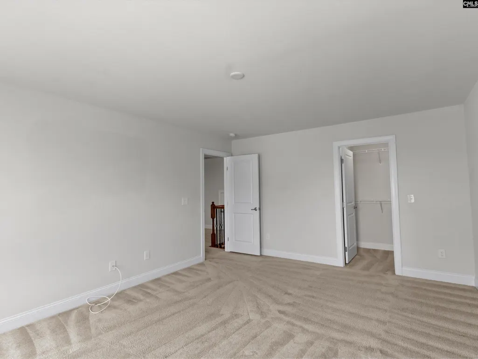
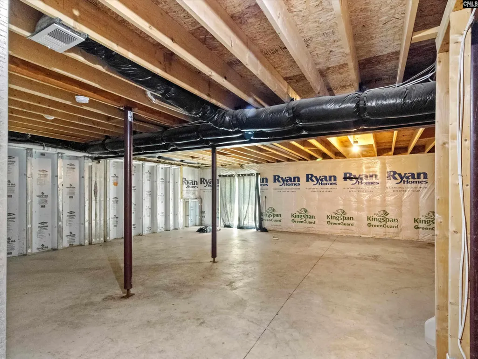
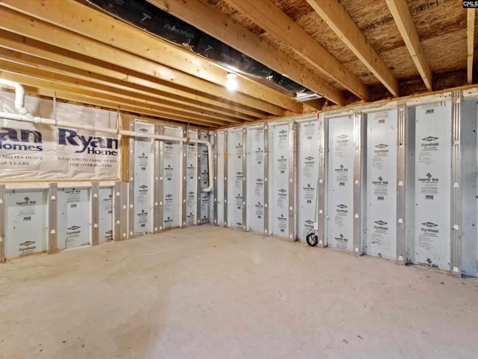
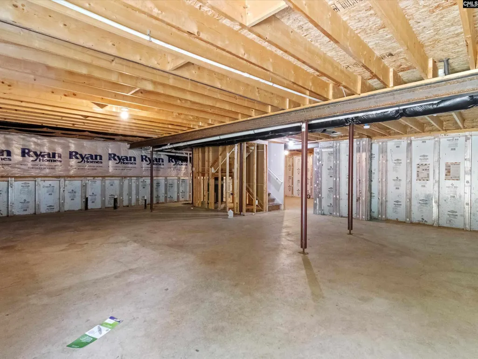
Welcome to 1134 Beechfern Circle, located in The Park at Woodcreek Farms, one of Elgin's most desirable communities. This spacious and beautifully designed home offers 3 bedrooms, 3 full bathrooms, a 3-car garage, and a partially finished walkout basement, providing plenty of room for everyone to live, work, and play.The main level features a luxurious owner's suite filled with natural light, complete with walk-in closets, double vanities, and a large spa-inspired shower. Just off the foyer, you'll find a versatile flex space that can serve as a formal dining room, home office, or sitting area. The heart of the home is the stunning chef's kitchen, complete with a large center island, granite countertops, stainless steel appliances, abundant cabinet space, and a bright eat-in dining area. The kitchen flows seamlessly into the expansive living room, creating the perfect space for gatherings with family and friends. Step outside onto the deck and enjoy peaceful mornings or relaxing evenings overlooking the backyard.Upstairs, you'll find two generously sized bedrooms, a full bathroom with dual sinks, and a spacious loft ideal for a playroom, media room, home gym, or additional office space.The partially finished walkout basement with (ruff in electrical, plumbing, and HVAC in place) adds even more flexibility with endless possibilities for recreation, hobbies, storage, or future expansion.Outside, the large backyard offers ample space for gardening, outdoor entertaining, a future pool, or simply enjoying South Carolina's beautiful weather.Residents of The Park enjoy access to a community swimming pool and the exceptional amenities of Woodcreek Farms. Conveniently located just minutes from shopping, dining, and entertainment at the Village at Sandhill, this home offers the perfect combination of space, comfort, and convenience.If you've been searching for a home with room to grow and a location you'll love, this is one you won't want to miss. Disclaimer: CMLS has not reviewed and, therefore, does not endorse vendors who may appear in listings.
| Elementary School | Middle School | High School |
|---|---|---|
| Catawba Trail Elementary School | Summit Middle School | Spring Valley High School |
| Price History | |
|---|---|
| 6/11/2026 | Listed $508,000 |
| 6/30/2026 | 2$498,000 |
| 7/27/2026 | 3$485,000 |
| 8/22/2026 | 3$475,000 |
General Features
| Sewer | Public |
|---|---|
| Heating | Central,Electric,Split System |
| Cooling | Central,Multiple Units |
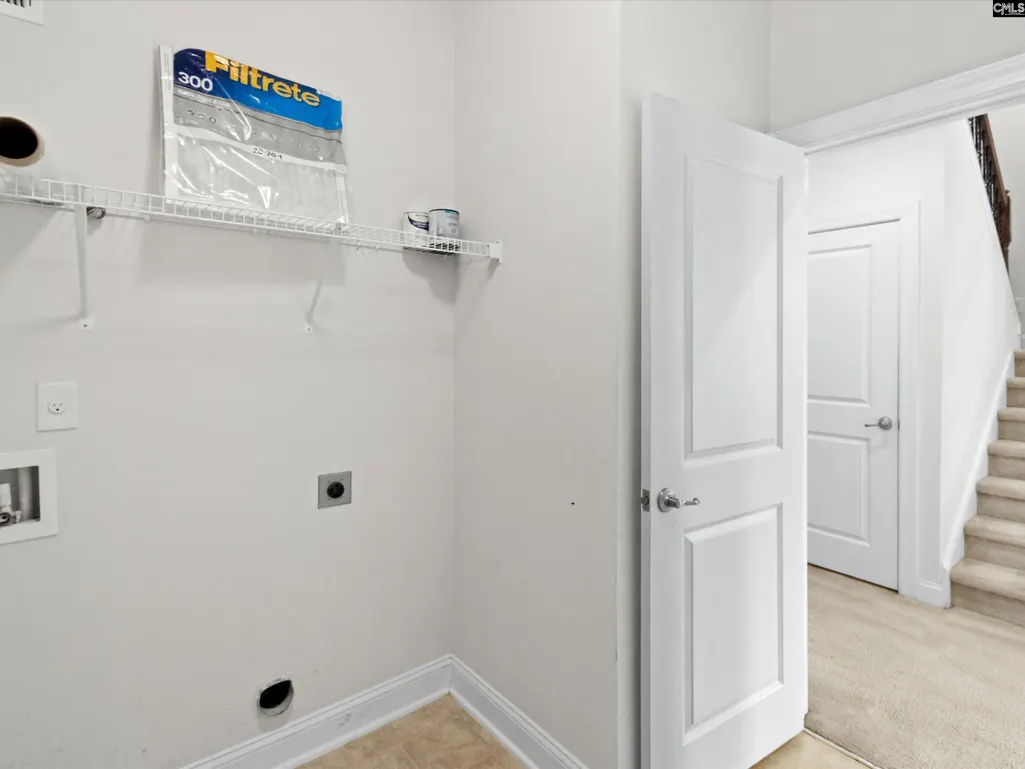
| Laundry Y/N | Mud Room,Utility Room |
| Water | Public |
| Garage | Garage Attached,Front Entry |
| Number of Garage Spaces | 3 |
| School District | Richland Two |
| Status | Active |
| Full Baths | 2 |
| Half Baths | 1 |
| Bathrooms | 3 |
| Subdivision | THE PARK |
| Style | Contemporary |
| County | Richland |
| Miscellaneous | Community Pool,Sidewalk Community |
| Class | RESIDENTIAL |
| Type | Single Family |
| HOA Fee Includes | Clubhouse,Common Area Maintenance,Assoc Fee Includes Pool |
| HOA Y/N | Yes |
| Status | ACTIVE |
| Subdivision | SC |
| Short Sale Y/N | No |
| Area | Columbia Northeast |
| Year Built | 2018 |
| Directions | From Downtown,take I-20 E exit Clemson Rd,turn Left. R on Earth Rd. Straight through the roundabout,L onto Brushfield Park Dr,L onto Cordgrass. House on the left. |
| High School | Spring Valley |
| City | Elgin |
| ASSN Fee | 495 |
| Middle School | Summit |
| Elementary School | Catawba Trail |
| Price Per Sq Ft Total AG | 117.69 |
| Public Remarks | Welcome to 1134 Beechfern Circle,located in The Park at Woodcreek Farms,one of Elgin's most desirable communities. This spacious and beautifully designed home offers 3 bedrooms,3 full bathrooms,a 3-c |
Interior Features
| Equipment | Dishwasher,Disposal,Icemaker,Refrigerator,Microwave Above Stove,Microwave Built In,Tankless H20,Gas Water Heater |
|---|---|
| Basement | Yes Basement |
| Kitchen | Eat In,Island,Pantry,Counter Tops-Granite,Cabinets-Stained,Floors-Laminate |
| Interior Features | Attic Storage,Smoke Detector,Attic Access |
| Master Bedroom | Double Vanity,Bath-Private,Closet-Walk in,Ceilings-Tray,Ceiling Fan,Closet-Private,Floors - Carpet |
| Living Room | Molding,Floors - Carpet |
| Beds | 3 |
| Stories | 3 |
| Range | Free-standing,Self Clean,Smooth Surface |
| Lower Level | Partially Finished |
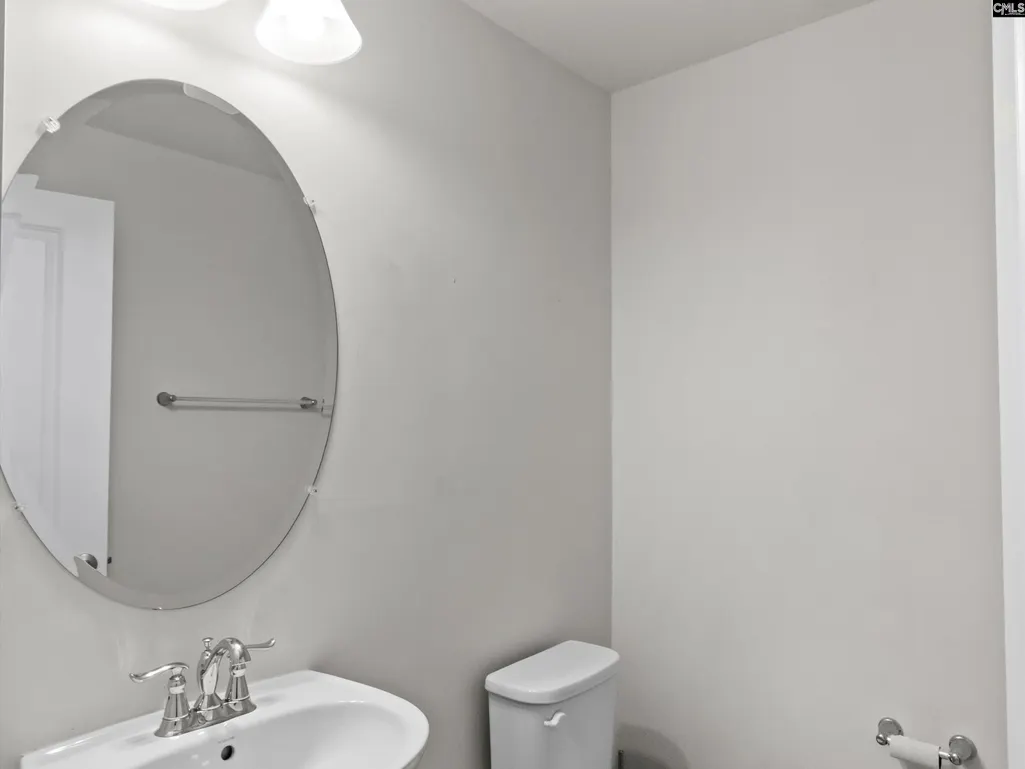
| Half Baths: Main | 1 |
| Full Baths: Main | 1 |
| Full Baths: 2nd | 1 |
Exterior Features
| Exterior | Deck,Patio,Sprinkler,Front Porch - Covered |
|---|---|
| Foundation | Slab |
| Pool | No |
| Parking Spaces | 8 |
| Road Type | Paved |
| Exterior Finish | Fiber Cement-Hardy Plank |
| Lot Size Area | 0.278 |
| Garage Level | Main |
Amenities
- Foreclosure
- Views
- Short Sale
- New Construction
- Adult 55+
- Lease To Own
- No HOA Fees
- Furnished
- Primary On Main
- Air Conditioning
- Seller Finance
- Green
- Fixer Upper
- Horse
- Golf
- Fireplace
- Deck
- Garage
- Basement
- Pool
Property vs Single Family Average in 29045
Price
Year Built
Visits
 The data relating to real estate for sale on this web site comes in part from the South Carolina - CML Consolidated Multiple Listings. Real estate listings held by brokerage firms other than Columbia are marked with the IDX logo.
All information deemed reliable but not guaranteed and should be independently verified. All properties are subject to prior sale, change or withdrawal. Neither listing broker(s) nor Columbia shall be responsible for any typographical errors, misinformation, misprints
The data relating to real estate for sale on this web site comes in part from the South Carolina - CML Consolidated Multiple Listings. Real estate listings held by brokerage firms other than Columbia are marked with the IDX logo.
All information deemed reliable but not guaranteed and should be independently verified. All properties are subject to prior sale, change or withdrawal. Neither listing broker(s) nor Columbia shall be responsible for any typographical errors, misinformation, misprints
